This rare, renovated Five Parks ranch presents the priceless blend of modern living harmonized with a well-established, award winning neighborhood where mature trees and lush landscaping provide an idyllic and picturesque backdrop. Interior walls have been removed to allow the boundaries between the living spaces to dissolve, offering an expansive embrace of light and air throughout the open layout with dramatic 12 foot ceilings, creating a true custom home unlike any other in the neighborhood. The thoughtfully reimagined kitchen celebrates timeless sophistication through a clean profile of fresh white cabinets, complimentary quartz counters seamlessly fused with the backsplash and professional grade stainless appliances. Stylish glass pendants illuminate the generous center island inviting everyone to gather in the heart of the home. The centerpiece of the voluminous great room is a masterfully redesigned media wall anchored by a modern linear fireplace elegantly framed by custom-built bookshelves, offering both visual allure and practical storage. The primary suite offers a refined retreat, featuring an indulgent five-piece bath designed with tranquil elements that inspire ultimate relaxation and a grand walk in closet. With a welcoming media area, expansive game zone, guest room, comfortable bath and an abundance of storage, the finished basement is a beautifully crafted extension of the home. Offering the pinnacle of functional livability, this open concept ranch plan places expansive living and dining areas, a chef's kitchen, office, and primary and secondary suites all on the main level allowing a graceful adaptation to life's evolving needs. Live and thrive in the Village of Five Parks, crafted with a deliberate hometown feel that fosters close connections among neighbors, where you can watch concerts and movies under the stars, dine at the lively restaurants, grab a cocktail, swim at the pool, work out at the gym, enjoy a spa day or play in all five parks.
Sold for $850,000
$850,000
14264 W 86th Dr, Arvada, CO 80005
3beds
3,678sqft
Single Family Residence
Built in 2006
7,004 Square Feet Lot
$829,500 Zestimate®
$231/sqft
$3,933 Estimated rent
Home value
$829,500
$788,000 - $879,000
$3,933/mo
Zestimate® history
Owner options
List your home for rent
$3,933/mo
Rent Zestimate®
Find your next renter with Zillow Rental Manager. Plus, with online applications, you can quickly screen prospective tenants – for free.
$3,933/mo
Rent Zestimate®
Refinance and save
$5,156/mo
Est. payment
Refinancing to a lower rate could help reduce your monthly payments and save thousands over the life of the loan.
$5,156/mo
Est. payment
Explore your selling options
Work with a Zillow partner agent
Leverage their expertise and Zillow's premium Showcase listings to get your home seen by more buyers.
Get startedList with your own agent
Get your home in front of millions of buyers by listing it on Zillow.
Learn how to do itSell it yourself
Take full control of how buyers see your home on Zillow by listing For Sale by Owner (FSBO).
List your homeWhat's special
Zillow last checked:
Listing updated:
Listed by:
Stephanie Iannone 303-641-7484,
Compass - Boulder,
Melinda Nassar 720-530-5019,
Compass - Boulder
Bought with:
Stephanie Iannone, 40029440
Compass - Boulder
Source: IRES as distributed by MLS GRID,MLS#: 1020326
Facts & features
Interior
Bedrooms & bathrooms
- Bedrooms: 3
- Bathrooms: 3
- Full bathrooms: 2
- 3/4 bathrooms: 1
- Main level bathrooms: 2
Primary bedroom
- Description: Carpet
- Features: Tub+Shower Primary, Luxury Features Primary Bath, 5 Piece Primary Bath
- Level: Main
- Area: 378 Square Feet
- Dimensions: 27 x 14
Bedroom 2
- Description: Carpet
- Level: Main
- Area: 182 Square Feet
- Dimensions: 14 x 13
Bedroom 3
- Description: Carpet
- Level: Basement
- Area: 192 Square Feet
- Dimensions: 12 x 16
Dining room
- Description: Hardwood
- Level: Main
- Area: 192 Square Feet
- Dimensions: 12 x 16
Great room
- Description: Hardwood
- Level: Main
- Area: 361 Square Feet
- Dimensions: 19 x 19
Kitchen
- Description: Hardwood
- Level: Main
- Area: 304 Square Feet
- Dimensions: 19 x 16
Laundry
- Description: Linoleum
- Level: Main
- Area: 120 Square Feet
- Dimensions: 8 x 15
Recreation room
- Description: Carpet
- Level: Basement
- Area: 832 Square Feet
- Dimensions: 26 x 32
Study
- Description: Carpet
- Level: Main
- Area: 120 Square Feet
- Dimensions: 12 x 10
Heating
- Forced Air
Cooling
- Central Air
Appliances
- Included: Electric Range, Dishwasher, Refrigerator, Microwave, Disposal
- Laundry: Washer/Dryer Hookup
Features
- Eat-in Kitchen, Separate Dining Room, Cathedral Ceiling(s), Open Floorplan, Walk-In Closet(s), Kitchen Island, High Ceilings
- Flooring: Wood
- Doors: French Doors
- Windows: Window Coverings, Bay or Bow Window
- Basement: Full,Partially Finished
- Has fireplace: Yes
- Fireplace features: Gas, Great Room
Interior area
- Total structure area: 2,180
- Total interior livable area: 3,678 sqft
- Finished area above ground: 2,180
Property
Parking
- Total spaces: 2
- Parking features: Garage Door Opener
- Attached garage spaces: 2
- Details: Attached
Accessibility
- Accessibility features: Level Lot, Main Floor Bath, Accessible Bedroom, Main Level Laundry
Features
- Levels: One
- Stories: 1
- Patio & porch: Deck
- Exterior features: Sprinkler System
- Fencing: Fenced
Lot
- Size: 7,004 Square Feet
- Features: Level
Details
- Parcel number: 438310
- Zoning: RES
- Special conditions: Private Owner
Construction
Type & style
- Home type: SingleFamily
- Architectural style: Contemporary
- Property subtype: Single Family Residence
Materials
- Frame, Brick, Composition
- Foundation: Structural Floor
- Roof: Composition
Condition
- New construction: No
- Year built: 2006
Details
- Builder name: Village Homes
Utilities & green energy
- Electric: Xcel Energy
- Gas: Xcel Energy
- Sewer: Public Sewer
- Water: City
- Utilities for property: Natural Gas Available, Electricity Available, Cable Available, High Speed Avail
Community & HOA
Community
- Features: Clubhouse, Tennis Court(s), Pool, Playground, Fitness Center, Park, Trail(s), Recreation Room
- Security: Fire Alarm
- Subdivision: Village of Five Parks
HOA
- Has HOA: Yes
- Services included: Common Amenities, Trash, Management, Utilities
- HOA fee: $280 quarterly
- HOA name: Village of Five Parks
- HOA phone: 303-403-0377
Location
- Region: Arvada
Financial & listing details
- Price per square foot: $231/sqft
- Tax assessed value: $839,910
- Annual tax amount: $7,335
- Date on market: 10/10/2024
- Listing terms: Cash,Conventional,FHA,VA Loan
- Exclusions: Sellers personal property and staging items
- Electric utility on property: Yes
Price history
| Date | Event | Price |
|---|---|---|
| 12/11/2024 | Sold | $850,000-4.2%$231/sqft |
Source:  IRES as distributed by MLS GRID #1020326 Report a problem IRES as distributed by MLS GRID #1020326 Report a problem | ||
| 10/30/2024 | Pending sale | $887,300$241/sqft |
Source:  REcolorado as distributed by MLS GRID #6444139 Report a problem REcolorado as distributed by MLS GRID #6444139 Report a problem | ||
| 9/18/2024 | Listed for sale | $887,300+111.3%$241/sqft |
Source: REcolorado as distributed by MLS GRID #6444139 Report a problem | ||
| 3/29/2013 | Sold | $420,000-3.4%$114/sqft |
Source: Public Record Report a problem | ||
| 2/18/2013 | Price change | $435,000-3.3%$118/sqft |
Source: Clint Andrew Nordstrom #1161452 Report a problem | ||
| 1/28/2013 | Price change | $449,900-1.1%$122/sqft |
Source: Clint Andrew Nordstrom #1161452 Report a problem | ||
| 1/16/2013 | Listed for sale | $455,000-9.5%$124/sqft |
Source: Clint Andrew Nordstrom #1161452 Report a problem | ||
| 4/4/2006 | Sold | $502,642$137/sqft |
Source: Public Record Report a problem | ||
Public tax history
| Year | Property taxes | Tax assessment |
|---|---|---|
| 2025 | $5,671 -22.7% | $52,494 +3.6% |
| 2024 | $7,335 +36.6% | $50,663 |
| 2023 | $5,369 +6.6% | $50,663 +25% |
| 2022 | $5,037 +4.6% | $40,544 -2.8% |
| 2021 | $4,814 | $41,711 +6.1% |
| 2020 | $4,814 +0.2% | $39,295 |
| 2019 | $4,802 +3% | $39,295 +8.6% |
| 2018 | $4,663 | $36,170 |
| 2017 | $4,663 -0.8% | $36,170 -1.2% |
| 2016 | $4,698 | $36,626 |
| 2015 | $4,698 +10.8% | $36,626 +18.6% |
| 2014 | $4,239 -8.1% | $30,885 |
| 2013 | $4,611 +1.5% | $30,885 -5.3% |
| 2012 | $4,543 -4.9% | $32,604 |
| 2011 | $4,776 +4% | $32,604 -5.3% |
| 2010 | $4,594 +2.9% | $34,440 |
| 2009 | $4,466 +0% | $34,440 +3% |
| 2008 | $4,466 +98.5% | $33,440 |
| 2007 | $2,249 -10.1% | $33,440 +99.9% |
| 2006 | $2,501 +266.4% | $16,730 +212.1% |
| 2005 | $683 +59.1% | $5,360 |
| 2004 | $429 +90.8% | $5,360 +49.3% |
| 2003 | $225 +45.9% | $3,590 -51.7% |
| 2002 | $154 | $7,430 |
Find assessor info on the county website
Neighborhood: Five Parks
Nearby homes
- $958,8004 bd4 ba4.2k sqft14234 W 86th Dr, Arvada, CO 80005Off Market
- $831,9004 bd3 ba2.6k sqft14294 W 86th Dr, Arvada, CO 80005Off Market
- $842,8004 bd3 ba3.4k sqft14251 W 86th Pl, Arvada, CO 80005Off Market

- $904,0005 bd4 ba4.2k sqft14241 W 86th Pl, Arvada, CO 80005Off Market
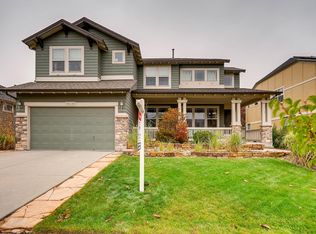
- $826,1003 bd3 ba2.7k sqft14271 W 86th Pl, Arvada, CO 80005Off Market
- $880,4003 bd3 ba2.7k sqft14194 W 86th Dr, Arvada, CO 80005Off Market
- $935,2004 bd3 ba4.3k sqft14265 W 86th Dr, Arvada, CO 80005Off Market
- $957,7005 bd3 ba4.5k sqft14201 W 86th Pl, Arvada, CO 80005Off Market
Nearby schools
GreatSchools rating
- 8/10Meiklejohn Elementary SchoolGrades: PK-5Distance: 0.6 mi
- 6/10Wayne Carle Middle SchoolGrades: 6-8Distance: 3.1 mi
- 10/10Ralston Valley High SchoolGrades: 9-12Distance: 0.8 mi
Schools provided by the listing agent
- Elementary: Meiklejohn
- Middle: Wayne Carle
- High: Ralston Valley
Source: IRES as distributed by MLS GRID. This data may not be complete. We recommend contacting the local school district to confirm school assignments for this home.
Get a cash offer in 3 minutes
Find out how much your home could sell for in as little as 3 minutes with a no-obligation cash offer.
Estimated market value
$829,500
Get a cash offer in 3 minutes
Find out how much your home could sell for in as little as 3 minutes with a no-obligation cash offer.
Estimated market value
$829,500
- Colorado
- Jefferson County
- Arvada
- 80005
- Five Parks
- 14264 W 86th Dr
Nearby cities
Nearby neighborhoods
Nearby zip codes
Other Arvada Topics
