Country dream home on -5 acres of land. Beautiful cape cod with a nice circular driveway that leads
to an attached 2 car garage and a huge 30X50 detached garage workshop. Cleared, open land is
perfect for a farmette. Real hardwood floors throughout the living areas. Kitchen with solid wood &
glass cabinets, new granite countertops and a center island with pendant and recessed lighting.
Cozy sunk-in den with a beautiful brick fireplace & custom built-ins. Additional family room and a
spacious dining room. First floor master suite fits a king with a large bathroom with double
vanity sinks & walk-in shower. Double staircases lead upstairs with 4 additional bedrooms, plus a
large bonus room over the garage. Tons of storage space. Fenced in backyard. Brand new
artesian well. Brand new whole house generator.
Sold for $462,000
$462,000
14265 General Puller Hwy, Hardyville, VA 23070
4beds
2,552sqft
Single Family Residence
Built in 1981
4.9 Acres Lot
$503,400 Zestimate®
$181/sqft
$2,268 Estimated rent
Home value
$503,400
$478,000 - $529,000
$2,268/mo
Zestimate® history
Owner options
List your home for rent
$2,268/mo
Rent Zestimate®
Find your next renter with Zillow Rental Manager. Plus, with online applications, you can quickly screen prospective tenants – for free.
$2,268/mo
Rent Zestimate®
Refinance and save
$2,733/mo
Est. payment
Refinancing to a lower rate could help reduce your monthly payments and save thousands over the life of the loan.
$2,733/mo
Est. payment
Explore your selling options
Work with a Zillow partner agent
Leverage their expertise and Zillow's premium Showcase listings to get your home seen by more buyers.
Get startedList with your own agent
Get your home in front of millions of buyers by listing it on Zillow.
Learn how to do itSell it yourself
Take full control of how buyers see your home on Zillow by listing For Sale by Owner (FSBO).
List your homeWhat's special
Zillow last checked:
Listing updated:
Listed by:
Jasmine Lineberry (804)815-4817,
RE/MAX Peninsula (Gloucester)
Bought with:
Non-Member Non-Member
Non MLS Member
Source: Chesapeake Bay & Rivers AOR,MLS#: 2416441Originating MLS: Chesapeake Bay Area MLS
Facts & features
Interior
Bedrooms & bathrooms
- Bedrooms: 4
- Bathrooms: 3
- Full bathrooms: 2
- 1/2 bathrooms: 1
Heating
- Electric, Heat Pump, Natural Gas
Cooling
- Heat Pump
Appliances
- Included: Dishwasher, Electric Cooking, Electric Water Heater, Microwave, Oven, Refrigerator, Smooth Cooktop
Features
- Bookcases, Built-in Features, Bedroom on Main Level, Bay Window, Ceiling Fan(s), Separate/Formal Dining Room, Double Vanity, Eat-in Kitchen, Granite Counters, Kitchen Island, Bath in Primary Bedroom, Main Level Primary, Pantry, Recessed Lighting, Walk-In Closet(s)
- Flooring: Carpet, Tile, Vinyl, Wood
- Doors: Storm Door(s)
- Has basement: No
- Attic: Walk-In
- Number of fireplaces: 1
- Fireplace features: Electric, Masonry, Wood Burning
Interior area
- Total interior livable area: 2,552 sqft
- Finished area above ground: 2,552
Property
Parking
- Total spaces: 4
- Parking features: Attached, Circular Driveway, Direct Access, Detached, Garage, Garage Door Opener, Oversized, Workshop in Garage
- Attached garage spaces: 4
- Has uncovered spaces: Yes
Features
- Levels: Two
- Stories: 2
- Patio & porch: Deck
- Exterior features: Deck, Out Building(s)
- Pool features: None
- Fencing: Back Yard,Chain Link,Fenced
Lot
- Size: 4.9 Acres
- Features: Cleared
Details
- Additional structures: Garage(s), Outbuilding
- Parcel number: 3968
- Zoning description: LDR
- Other equipment: Generator
- Horses can be raised: Yes
- Horse amenities: Horses Allowed
Construction
Type & style
- Home type: SingleFamily
- Architectural style: Cape Cod
- Property subtype: Single Family Residence
Materials
- Drywall, Frame, Vinyl Siding
- Roof: Asphalt,Shingle
Condition
- Resale
- New construction: No
- Year built: 1981
Utilities & green energy
- Sewer: Septic Tank
- Water: Well
Community & HOA
Community
- Subdivision: None
Location
- Region: Hardyville
Financial & listing details
- Price per square foot: $181/sqft
- Tax assessed value: $298,530
- Annual tax amount: $2,003
- Date on market: 8/12/2025
- Ownership: Individuals
- Ownership type: Sole Proprietor
Price history
| Date | Event | Price |
|---|---|---|
| 9/6/2024 | Sold | $462,000$181/sqft |
Source: Chesapeake Bay & Rivers AOR #2416441 Report a problem | ||
| 8/29/2024 | Contingent | $462,000$181/sqft |
Source:  REIN Inc. #10539749 Report a problem REIN Inc. #10539749 Report a problem | ||
| 8/21/2024 | Pending sale | $462,000$181/sqft |
Source:  CVRMLS #2416441 Report a problem CVRMLS #2416441 Report a problem | ||
| 7/19/2024 | Price change | $462,000-4.1%$181/sqft |
Source: CVRMLS #2416441 Report a problem | ||
| 6/24/2024 | Price change | $482,000+1.5%$189/sqft |
Source: CVRMLS #2416441 Report a problem | ||
| 6/24/2024 | Listed for sale | $475,000+43.9%$186/sqft |
Source: REIN Inc. #10539749 Report a problem | ||
| 2/2/2021 | Sold | $330,000$129/sqft |
Source: Agent Provided Report a problem | ||
| 11/24/2020 | Sold | $330,000$129/sqft |
Source: Public Record Report a problem | ||
Public tax history
| Year | Property taxes | Tax assessment |
|---|---|---|
| 2025 | $2,004 | $328,500 |
| 2024 | $2,004 | $328,500 |
| 2023 | $2,004 | $328,500 |
| 2022 | $2,004 +34.6% | $328,500 +36.8% |
| 2021 | $1,489 | $240,200 |
| 2020 | $1,489 +10.7% | $240,200 |
| 2018 | $1,345 | $240,200 |
| 2017 | -- | $240,200 -0.7% |
| 2016 | -- | $241,900 |
| 2015 | -- | -- |
| 2014 | -- | -- |
| 2013 | -- | -- |
| 2012 | -- | -- |
| 2010 | -- | -- |
Find assessor info on the county website
Neighborhood: 23070
Nearby homes
- $186,5002 bd1 ba961 sqft125 Belle Aire Dr, Hardyville, VA 23070Off Market
- $438,4003 bd3 ba2.2k sqft183 Belle Aire Dr, Hardyville, VA 23070Off Market
- $199,0001.25 acres0 Belle Air Dr LOT 17, Deltaville, VA 23043Lot/Land
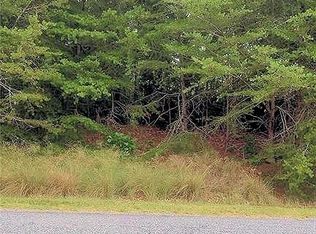
- $645,9004 bd3 ba3.6k sqft36 Wild Goose Dr, Hardyville, VA 23070Off Market
- $376,800-- bd-- ba-- sqft201 Belle Aire Dr, Hardyville, VA 23070Sold
- $36,0001.32 acres0 Belle Aire Dr, Hardyville, VA 23070Sold
- $484,3003 bd2 ba1.8k sqft66 Chick Cove Dr, Hardyville, VA 23070Off Market
- $180,0001.8 acres15 Chick Cove Dr, Hardyville, VA 23070Sold
Nearby schools
GreatSchools rating
- 4/10Middlesex Elementary SchoolGrades: PK-5Distance: 6.6 mi
- 5/10St. Clare Walker Middle SchoolGrades: 6-8Distance: 6.3 mi
- 5/10Middlesex High SchoolGrades: 9-12Distance: 12.1 mi
Schools provided by the listing agent
- Elementary: Middlesex
- Middle: Saint Clare Walker
- High: Middlesex
Source: Chesapeake Bay & Rivers AOR. This data may not be complete. We recommend contacting the local school district to confirm school assignments for this home.


Get pre-qualified for a loan
At Zillow Home Loans, we can pre-qualify you in as little as 5 minutes with no impact to your credit score.An equal housing lender. NMLS #10287.
- Virginia
- Middlesex County
- Hardyville
- 23070
- 14265 General Puller Hwy
Nearby cities
Nearby zip codes
Other Hardyville Topics
