Country Living in DeSoto County Schools on 1.92 Acres! Welcome home to this spacious 3-bedroom, 2-bath brick home nestled on a beautiful 1.92-acre lot in a quiet Byhalia setting. Offering approximately 2,141 square feet, this home features an open floor plan, large bedrooms, vaulted ceilings, recessed lighting and plenty of natural light. The kitchen opens to the main living areas, creating an inviting layout for everyday living and entertaining. The primary suite offers a spacious bathroom with an oversized shower, jetted tub and large dressing area. Additional features include tile flooring, screened porch, laundry room, pantry and an attached garage. Enjoy the privacy and space that comes with nearly two acres while still being conveniently located in the desirable DeSoto County School District. A great opportunity for buyers looking for a spacious home, acreage and a peaceful country setting without giving up convenience.
Pending
$334,900
14265 Harrison Dr, Byhalia, MS 38611
3beds
2,141sqft
Residential, Single Family Residence
Built in 2003
1.92 Acres Lot
$334,500 Zestimate®
$156/sqft
$-- HOA
What's special
Attached garageOpen floor planPlenty of natural lightTile flooringLarge dressing areaJetted tubOversized shower
- 7 days
- 522
- 48
Likely to sell faster than
Zillow last checked:
Listing updated:
Listed by:
Maggi Craft 769-798-8855,
Southern Homes Real Estate 601-438-4663
Source: MLS United,MLS#: 4163036
Facts & features
Interior
Bedrooms & bathrooms
- Bedrooms: 3
- Bathrooms: 2
- Full bathrooms: 2
Heating
- Central, Fireplace(s)
Cooling
- Central Air, Electric
Appliances
- Included: Dishwasher, Free-Standing Electric Oven, Microwave, Water Heater
Features
- Soaking Tub
- Has fireplace: No
Interior area
- Total structure area: 2,141
- Total interior livable area: 2,141 sqft
Video & virtual tour
Property
Parking
- Total spaces: 2
- Parking features: Circular Driveway, Garage Faces Side
- Garage spaces: 2
- Has uncovered spaces: Yes
Features
- Levels: One
- Stories: 1
- Patio & porch: Screened
- Exterior features: Other
- Waterfront features: None
Lot
- Size: 1.92 Acres
Details
- Parcel number: 205521020 0000400
Construction
Type & style
- Home type: SingleFamily
- Property subtype: Residential, Single Family Residence
Materials
- Brick
- Foundation: Slab
- Roof: Architectural Shingles
Condition
- Move In Ready
- New construction: No
- Year built: 2003
Utilities & green energy
- Sewer: Septic Tank
- Water: Public
- Utilities for property: Electricity Available, Sewer Available, Water Available
Community & HOA
Community
- Subdivision: Chickasaw Hills
HOA
- Has HOA: No
Location
- Region: Byhalia
Financial & listing details
- Price per square foot: $156/sqft
- Tax assessed value: $199,074
- Annual tax amount: $1,342
- Date on market: 9/20/2026
- Electric utility on property: Yes
Estimated market value
$334,500
$318,000 - $351,000
$2,178/mo
Price history
| Date | Event | Price |
|---|---|---|
| 9/22/2026 | Pending sale | $334,900$156/sqft |
Source: MLS United #4163036 Report a problem | ||
| 9/20/2026 | Listed for sale | $334,900+52.9%$156/sqft |
Source: MLS United #4163036 Report a problem | ||
| 3/24/2021 | Listing removed | -- |
Source: Owner Report a problem | ||
| 8/18/2012 | Listing removed | $219,000$102/sqft |
Source: Owner Report a problem | ||
| 6/19/2012 | Listed for sale | $219,000$102/sqft |
Source: Owner Report a problem | ||
| 3/9/2005 | Sold | -- |
Source: Agent Provided Report a problem | ||
Public tax history
| Year | Property taxes | Tax assessment |
|---|---|---|
| 2025 | $1,342 +14.4% | $19,907 +35.1% |
| 2024 | $1,173 | $14,736 |
| 2023 | $1,173 | $14,736 |
| 2022 | $1,173 | $14,736 |
| 2021 | $1,173 +8.7% | $14,736 +6.8% |
| 2020 | $1,080 | $13,798 |
| 2019 | $1,080 | $13,798 |
| 2018 | $1,080 +2.5% | $13,798 +2.6% |
| 2017 | $1,054 | $13,442 +0% |
| 2016 | $1,054 -22.2% | $13,441 -43.7% |
| 2015 | $1,354 +28.5% | $23,882 +77.7% |
| 2014 | $1,054 -5.3% | $13,441 |
| 2013 | $1,112 | $13,441 -4.1% |
| 2010 | -- | $14,022 +0% |
| 2009 | -- | $14,021 |
| 2008 | -- | $14,021 |
Find assessor info on the county website
Monthly payment
Est. payment
Payment breakdown
Explore the cost of this home by adjusting the details. Changes won't be saved.Climate risks
Neighborhood: 38611
Nearby schools
Schools provided by the listing agent
- Elementary: Center Hill
- Middle: Center Hill Middle
- High: Center Hill
Source: MLS United. This data may not be complete. We recommend contacting the local school district to confirm school assignments for this home.
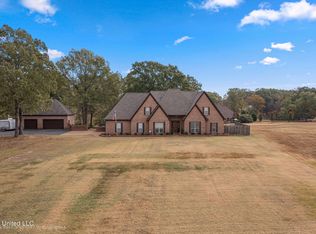
Similar homes
- $--3 bd3 ba2.2k sqft367 Byhalia Creek Farms Rd W, Byhalia, MS 38611Auction
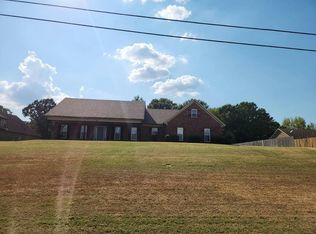 Auction.com 2
 - $239,0003 bd2 ba1.4k sqft14881 Bell Rd, Byhalia, MS 38611For Sale
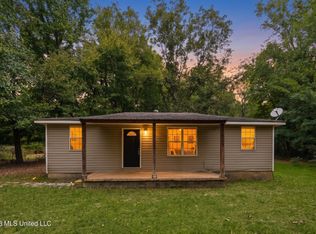 MLS ID #4163450, Paul Perry, Crye-Leike Hernando. MLS United
 - $325,0003 bd2 ba1.4k sqft180 Stonewall Rd, Byhalia, MS 38611For Sale
 MLS ID #4153149, Rickey M McAlister, R&C Realty Group, LLC. MLS United
 - $275,0003 bd2 ba1.5k sqft725 Shinault Rd, Byhalia, MS 38611For Sale
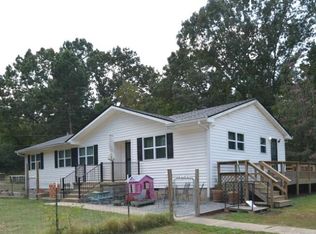 MLS ID #4162753, Barbara Stewart, Crye-Leike Of MS-OB. MLS United
