This 4-bedroom, 2 1/2 bath end unit townhouse is what you have been looking for! Just a few of your design touches and it will be move-in ready. Entertain in your Private Backyard with a Wood Fence, Mature Trees, Large two Section Deck with a built-in Bar. Pool and Deck (new pump and liner in 2023) Your new home has 6-panel Doors, White Colonist Trim, and Chair Rail. The Kitchen features a beautiful Custom Island that stays with the house and a Separate Dining Room area. The Family Room has two-story Ceilings and a secret Shelf/ Hidden Storage area that brings character to the home. Additional Storage area under the stairs for all your holiday decor and memorabilia. Plus a 4th bedroom that would be a great office or exercise room. Great location, close to parks, shopping, and highway. HWH New June 2024. House to be sold As-Is
Closed
$255,100
14265 S Napa Cir, Plainfield, IL 60544
4beds
1,748sqft
Duplex, Single Family Residence
Built in 1997
-- sqft lot
$317,300 Zestimate®
$146/sqft
$3,014 Estimated rent
Home value
$317,300
$298,000 - $336,000
$3,014/mo
Zestimate® history
Owner options
List your home for rent
$3,014/mo
Rent Zestimate®
Find your next renter with Zillow Rental Manager. Plus, with online applications, you can quickly screen prospective tenants – for free.
$3,014/mo
Rent Zestimate®
Refinance and save
$1,940/mo
Est. payment
Refinancing to a lower rate could help reduce your monthly payments and save thousands over the life of the loan.
$1,940/mo
Est. payment
Explore your selling options
Work with a Zillow partner agent
Leverage their expertise and Zillow's premium Showcase listings to get your home seen by more buyers.
Get startedList with your own agent
Get your home in front of millions of buyers by listing it on Zillow.
Learn how to do itSell it yourself
Take full control of how buyers see your home on Zillow by listing For Sale by Owner (FSBO).
List your homeWhat's special
Zillow last checked:
Listing updated:
Listed by:
Gina Clifford, CSC 847-515-1200,
Berkshire Hathaway HomeServices Starck Real Estate
Bought with:
Steven Boyles
Keller Williams Infinity
Source: MRED as distributed by MLS GRID,MLS#: 12152440
Facts & features
Interior
Bedrooms & bathrooms
- Bedrooms: 4
- Bathrooms: 3
- Full bathrooms: 2
- 1/2 bathrooms: 1
Rooms
- Room types: No additional rooms
Primary bedroom
- Features: Flooring (Carpet), Window Treatments (Window Treatments), Bathroom (Full)
- Level: Second
- Area: 210 Square Feet
- Dimensions: 15X14
Bedroom 2
- Features: Flooring (Carpet), Window Treatments (Window Treatments)
- Level: Second
- Area: 110 Square Feet
- Dimensions: 11X10
Bedroom 3
- Features: Flooring (Carpet), Window Treatments (Window Treatments)
- Level: Second
- Area: 110 Square Feet
- Dimensions: 11X10
Bedroom 4
- Features: Flooring (Carpet), Window Treatments (Window Treatments)
- Level: Second
- Area: 88 Square Feet
- Dimensions: 11X08
Dining room
- Features: Flooring (Carpet), Window Treatments (Window Treatments)
- Level: Main
- Area: 130 Square Feet
- Dimensions: 13X10
Kitchen
- Features: Kitchen (Island, Pantry-Closet), Flooring (Wood Laminate), Window Treatments (Window Treatments)
- Level: Main
- Area: 130 Square Feet
- Dimensions: 13X10
Laundry
- Features: Flooring (Vinyl)
- Level: Second
- Area: 24 Square Feet
- Dimensions: 6X4
Living room
- Features: Flooring (Carpet), Window Treatments (Window Treatments)
- Level: Main
- Area: 169 Square Feet
- Dimensions: 13X13
Heating
- Natural Gas, Forced Air
Cooling
- Central Air
Appliances
- Included: Range, Microwave, Dishwasher, Refrigerator, Washer, Dryer, Disposal
- Laundry: Upper Level, Gas Dryer Hookup
Features
- Cathedral Ceiling(s), Storage, Built-in Features, Walk-In Closet(s), Separate Dining Room, Pantry
- Flooring: Laminate, Carpet
- Windows: Screens, Window Treatments, Drapes
- Basement: None
- Common walls with other units/homes: End Unit
Interior area
- Total structure area: 1,748
- Total interior livable area: 1,748 sqft
Property
Parking
- Total spaces: 1
- Parking features: Asphalt, Garage Door Opener, On Site, Attached, Garage
- Attached garage spaces: 1
- Has uncovered spaces: Yes
Accessibility
- Accessibility features: Two or More Access Exits, Wheelchair Adaptable, Central Living Area, Disability Access
Features
- Patio & porch: Deck
- Pool features: Above Ground
Lot
- Dimensions: 42X105X64X99
Details
- Parcel number: 0603013150890000
- Special conditions: In Foreclosure
Construction
Type & style
- Home type: MultiFamily
- Property subtype: Duplex, Single Family Residence
Materials
- Vinyl Siding
- Roof: Asphalt
Condition
- New construction: No
- Year built: 1997
Utilities & green energy
- Sewer: Public Sewer
- Water: Public
Community & HOA
Community
- Subdivision: Lakewood Falls
HOA
- Has HOA: Yes
- Amenities included: Clubhouse
- Services included: Clubhouse, Snow Removal
- HOA fee: $78 monthly
Location
- Region: Plainfield
Financial & listing details
- Price per square foot: $146/sqft
- Tax assessed value: $230,391
- Annual tax amount: $4,697
- Date on market: 8/31/2024
- Listing terms: Conventional
- Ownership: Fee Simple
Price history
| Date | Event | Price |
|---|---|---|
| 9/30/2024 | Sold | $255,100+6.3%$146/sqft |
Source:  MRED as distributed by MLS GRID #12152440 Report a problem MRED as distributed by MLS GRID #12152440 Report a problem | ||
| 9/6/2024 | Contingent | $240,000$137/sqft |
Source: MRED as distributed by MLS GRID #12152440 Report a problem | ||
| 8/31/2024 | Price change | $240,000+93.5%$137/sqft |
Source: MRED as distributed by MLS GRID #12152440 Report a problem | ||
| 8/29/2024 | Pending sale | -- |
Source:  Hubzu REO #91716895860 Report a problem Hubzu REO #91716895860 Report a problem | ||
| 10/14/2009 | Sold | $124,000+5.1%$71/sqft |
Source: Public Record Report a problem | ||
| 7/6/2009 | Listing removed | $118,000$68/sqft |
Source: foreclosure.com Report a problem | ||
| 6/27/2009 | Listed for sale | $118,000-18.3%$68/sqft |
Source: foreclosure.com Report a problem | ||
| 4/6/2009 | Sold | $144,500-20.2%$83/sqft |
Source: Public Record Report a problem | ||
| 4/3/2006 | Sold | $181,000+28.4%$104/sqft |
Source: Public Record Report a problem | ||
| 4/12/2002 | Sold | $141,000+21%$81/sqft |
Source: Public Record Report a problem | ||
| 7/24/1997 | Sold | $116,500$67/sqft |
Source: Public Record Report a problem | ||
Public tax history
| Year | Property taxes | Tax assessment |
|---|---|---|
| 2024 | $4,930 +5% | $76,797 +10.7% |
| 2023 | $4,697 +11.4% | $69,362 +16.4% |
| 2022 | $4,217 +6.2% | $59,588 +7% |
| 2021 | $3,969 +1.4% | $55,690 +2.9% |
| 2020 | $3,915 +5.1% | $54,110 +4.9% |
| 2019 | $3,726 +18.2% | $51,558 +17.8% |
| 2018 | $3,152 +14.1% | $43,775 +14.2% |
| 2017 | $2,764 +2.8% | $38,316 +4.8% |
| 2016 | $2,688 +6.5% | $36,544 +6.7% |
| 2015 | $2,523 | $34,234 +3.7% |
| 2014 | $2,523 +1.5% | $33,025 |
| 2013 | $2,485 -22.8% | $33,025 -24% |
| 2012 | $3,219 -2.3% | $43,438 -10.3% |
| 2011 | $3,296 -7.8% | $48,415 -13.5% |
| 2010 | $3,576 +1.5% | $55,980 -4% |
| 2009 | $3,523 +0.6% | $58,313 |
| 2008 | $3,502 | $58,313 +4.9% |
| 2007 | -- | $55,563 +4.3% |
| 2006 | $3,252 +8.3% | $53,267 +8.5% |
| 2005 | $3,002 +0.2% | $49,104 +5.2% |
| 2004 | $2,996 +9.7% | $46,659 +5% |
| 2003 | $2,732 +5.3% | $44,445 +7.5% |
| 2002 | $2,595 +4.6% | $41,329 +3.7% |
| 2001 | $2,481 +4.5% | $39,859 +1.9% |
| 2000 | $2,373 | $39,109 |
Find assessor info on the county website
Neighborhood: Lakewood Falls
Nearby homes
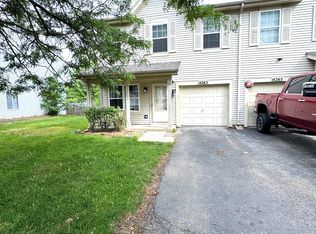
- $302,6003 bd3 ba1.6k sqft14263 S Napa Cir, Plainfield, IL 60544Off Market
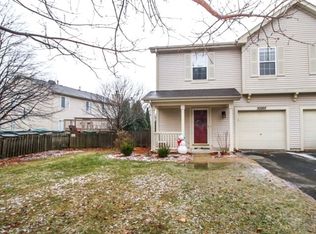
- $262,3002 bd3 ba1.1k sqft22207 W Niagara Trl, Plainfield, IL 60544Off Market
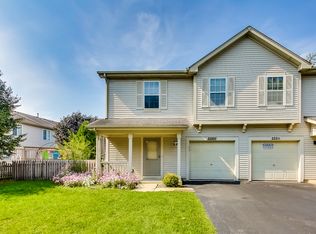
- $271,4002 bd3 ba1.1k sqft22207 W Niagara Trl #0, Plainfield, IL 60544Off Market
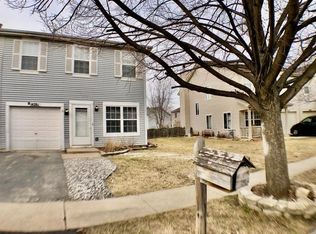
- $300,9004 bd3 ba1.7k sqft14261 S Napa Cir, Plainfield, IL 60544Off Market
- $252,0002 bd3 ba1.1k sqft22211 W Niagara Trl, Plainfield, IL 60544Sold
- $309,400-- bd2 ba1.6k sqft14259 S Napa Cir, Plainfield, IL 60544Off Market
- $276,0003 bd2 ba1.3k sqft22200 W Niagara Trl, Plainfield, IL 60544Off Market
- $271,0003 bd3 ba1.3k sqft22202 W Niagara Trl, Plainfield, IL 60544Sold
Nearby schools
GreatSchools rating
- 6/10Lakewood Falls Elementary SchoolGrades: K-5Distance: 0.3 mi
- 7/10Indian Trail Middle SchoolGrades: 6-8Distance: 1.9 mi
- 8/10Plainfield East High SchoolGrades: 9-12Distance: 2.8 mi
Schools provided by the listing agent
- District: 202
Source: MRED as distributed by MLS GRID. This data may not be complete. We recommend contacting the local school district to confirm school assignments for this home.
Get a cash offer in 3 minutes
Find out how much your home could sell for in as little as 3 minutes with a no-obligation cash offer.
Estimated market value
$317,300
Get a cash offer in 3 minutes
Find out how much your home could sell for in as little as 3 minutes with a no-obligation cash offer.
Estimated market value
$317,300
- Illinois
- Will County
- Plainfield
- 60544
- Lakewood Falls
- 14265 S Napa Cir
Nearby cities
Nearby neighborhoods
Nearby zip codes
Other Plainfield Topics
