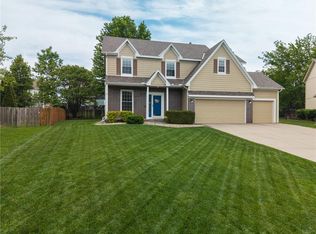
Welcome Home! This beautiful 4 bedroom home has everything that you are looking for in a home! There's a 3 car garage, a back deck just off the kitchen, bedrooms upstairs, with a spacious primary suite. The finished basement has a non conforming 5th bedroom as well! Multiple fireplaces in the home, and the spacious kitchen will be perfect for hosting! This is also located right next to Blackbob park, and in the Blue Valley School District!
Sold
Zillow last checked:
Listing updated:
Bought with:
Molly Niemczyk, 00244580
Quinn Real Estate Co
Source: Heartland MLS as distributed by MLS GRID,MLS#: 2495958
Price history
| Date | Event | Price |
|---|---|---|
| 10/30/2024 | Sold | -- |
Source:  Heartland MLS as distributed by MLS GRID #2495958 Report a problem Heartland MLS as distributed by MLS GRID #2495958 Report a problem | ||
| 10/4/2024 | Pending sale | $459,900$157/sqft |
Source: Heartland MLS as distributed by MLS GRID #2495958 Report a problem | ||
| 9/25/2024 | Price change | $459,900-1.1%$157/sqft |
Source: Heartland MLS as distributed by MLS GRID #2495958 Report a problem | ||
| 9/13/2024 | Price change | $464,900-2.1%$159/sqft |
Source: Heartland MLS as distributed by MLS GRID #2495958 Report a problem | ||
| 8/19/2024 | Price change | $474,900-1%$162/sqft |
Source: Heartland MLS as distributed by MLS GRID #2495958 Report a problem | ||
| 7/29/2024 | Price change | $479,900-2%$164/sqft |
Source: Heartland MLS as distributed by MLS GRID #2495958 Report a problem | ||
| 7/16/2024 | Price change | $489,900-2%$167/sqft |
Source: Heartland MLS as distributed by MLS GRID #2495958 Report a problem | ||
| 6/25/2024 | Listed for sale | $499,900+67.2%$171/sqft |
Source: Heartland MLS as distributed by MLS GRID #2495958 Report a problem | ||
| 5/9/2023 | Listing removed | -- |
Source: Zillow Rentals Report a problem | ||
| 2/19/2023 | Listed for rent | $2,695+31.5%$1/sqft |
Source: Zillow Rentals Report a problem | ||
| 10/22/2019 | Listing removed | $2,050$1/sqft |
Source: Renters Warehouse Report a problem | ||
| 10/2/2019 | Listed for rent | $2,050+2.8%$1/sqft |
Source: Renters Warehouse Report a problem | ||
| 1/15/2019 | Listing removed | $1,995$1/sqft |
Source: Renters Warehouse Report a problem | ||
| 11/30/2018 | Price change | $1,995-7.2%$1/sqft |
Source: Renters Warehouse Report a problem | ||
| 11/6/2018 | Listed for rent | $2,150-2.1%$1/sqft |
Source: Renters Warehouse Report a problem | ||
| 9/7/2018 | Listing removed | $2,195$1/sqft |
Source: Renters Warehouse Report a problem | ||
| 5/25/2018 | Listed for rent | $2,195-1.3%$1/sqft |
Source: Renters Warehouse Report a problem | ||
| 10/20/2015 | Listing removed | $2,225$1/sqft |
Source: Voepel Property Management Inc. Report a problem | ||
| 10/6/2015 | Price change | $2,225-10.8%$1/sqft |
Source: Voepel Property Management Inc. Report a problem | ||
| 9/12/2015 | Price change | $2,495+2%$1/sqft |
Source: Voepel Property Management Inc. Report a problem | ||
| 9/2/2015 | Price change | $2,445-2.2%$1/sqft |
Source: Leasing Agents Report a problem | ||
| 7/24/2015 | Price change | $2,499-3.9%$1/sqft |
Source: Leasing Agents Report a problem | ||
| 5/29/2015 | Listed for rent | $2,600$1/sqft |
Source: Leasing Agents Report a problem | ||
| 5/28/2015 | Sold | -- |
Source: Heartland MLS as distributed by MLS GRID #45001_1934427 Report a problem | ||
| 5/1/2015 | Pending sale | $299,000$102/sqft |
Source: Kansas City Regional Homes Inc #1934427 Report a problem | ||
| 4/29/2015 | Listed for sale | $299,000$102/sqft |
Source: Kansas City Regional Homes Inc #1934427 Report a problem | ||
Get a cash offer in 3 minutes
Find out how much your home could sell for in as little as 3 minutes with a no-obligation cash offer.
Estimated market value
$495,300
