A perfect home, a former John Laing model that has been meticulously maintained! A beautiful 5 bedroom, 3.5 bathroom, sprawling ranch style home, with an open floorplan.
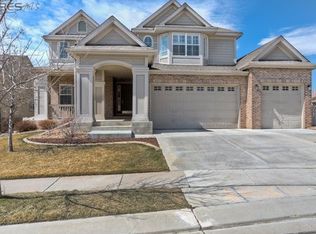
When you arrive at this home you will notice the manicured, mature landscaping, and handsome rock and stucco exterior. Enter through the unique gated front entry (notice the custom designer porch flooring), to the 8' front door. Inside you will be amazed by the open and bright floorplan with great sight lines and thoughtful room placement.
The over 4,000 sqft former model features 10' ceilings, extensive hardwood floors, great room, a professionally finished basement, a large primary bedroom with a 5-piece bathroom and walk-in closet, and a secondary bedroom "wing" of the home.
The kitchen is large and well-appointed with stainless appliances, a kitchen island, solid granite countertops, double ovens, and a dedicated eat-in area.
The basement features a large entertainment area with a built-in TV and sound system (stay-with-home), high ceilings, a wet bar with dishwasher and microwave, 2 bedrooms, a spacious full bathroom, and a large storage room (even more storage in the crawl space)!
Don't miss the finished oversized 2.5 car garage with built-in cabinets/drawers, large private covered back patio with ceiling fan and shades (gas bbq grill included)!
Original owners that have truly cared and loved this home...you will not be disappointed!
Sold for $940,000
$940,000
14265 Wright Way, Broomfield, CO 80023
5beds
4,116sqft
Single Family Residence
Built in 2002
7,191 Square Feet Lot
$930,700 Zestimate®
$228/sqft
$4,457 Estimated rent
Home value
$930,700
$884,000 - $977,000
$4,457/mo
Zestimate® history
Owner options
List your home for rent
$4,457/mo
Rent Zestimate®
Find your next renter with Zillow Rental Manager. Plus, with online applications, you can quickly screen prospective tenants – for free.
$4,457/mo
Rent Zestimate®
Refinance and save
$5,498/mo
Est. payment
Refinancing to a lower rate could help reduce your monthly payments and save thousands over the life of the loan.
$5,498/mo
Est. payment
Explore your selling options
Work with a Zillow partner agent
Leverage their expertise and Zillow's premium Showcase listings to get your home seen by more buyers.
Get startedList with your own agent
Get your home in front of millions of buyers by listing it on Zillow.
Learn how to do itSell it yourself
Take full control of how buyers see your home on Zillow by listing For Sale by Owner (FSBO).
List your homeWhat's special
Zillow last checked:
Listing updated:
Listed by:
Matthew Sadler (303)250-5808,
Keller Williams Integrity Real Estate LLC
Bought with:
Dennis Culver, 100044848
WK Real Estate
Source: REcolorado as distributed by MLS GRID,MLS#: 4048867
Facts & features
Interior
Bedrooms & bathrooms
- Bedrooms: 5
- Bathrooms: 4
- Full bathrooms: 3
- 1/2 bathrooms: 1
- Main level bathrooms: 3
- Main level bedrooms: 3
Primary bedroom
- Description: Ceiling Fan, 10' Ceilings, Private Door To Patio
- Level: Main
- Area: 357 Square Feet
- Dimensions: 17 x 21
Bedroom
- Level: Main
- Area: 144 Square Feet
- Dimensions: 12 x 12
Bedroom
- Level: Main
- Area: 143 Square Feet
- Dimensions: 13 x 11
Bedroom
- Description: *both Basement Bedrooms Egress Is A Few Inches High To Be Considered Conforming
- Level: Basement
- Area: 168 Square Feet
- Dimensions: 12 x 14
Bedroom
- Description: *both Basement Bedrooms Egress Is A Few Inches High To Be Considered Conforming
- Level: Basement
- Area: 192 Square Feet
- Dimensions: 12 x 16
Primary bathroom
- Description: 5 Piece Bath And Walk-In Closet
- Level: Main
Bathroom
- Description: Dual Vanity
- Level: Main
Bathroom
- Description: Spacious Basement Bathroom
- Level: Basement
Bathroom
- Level: Main
Bonus room
- Description: Game Area Next To The Wet Bar
- Level: Basement
Den
- Level: Main
- Area: 132 Square Feet
- Dimensions: 11 x 12
Dining room
- Description: Dining Room Set Is Included, Hardwood Floors
- Level: Main
- Area: 150 Square Feet
- Dimensions: 10 x 15
Great room
- Description: 10' Ceilings, Gas Fireplace, Wall Of Windows
- Level: Main
- Area: 361 Square Feet
- Dimensions: 19 x 19
Kitchen
- Description: Eat-In Area, Kitchen Island, Dual Ovens, Slab Granite Countertop
- Level: Main
- Area: 280 Square Feet
- Dimensions: 14 x 20
Laundry
- Description: Washer, Dryer Are Included
- Level: Main
Media room
- Description: Tv Is Included, Hardwood Flooring
- Level: Basement
- Area: 425 Square Feet
- Dimensions: 17 x 25
Mud room
- Level: Main
Utility room
- Description: Humidifier, Electromagnetic Air Filter
- Level: Basement
Heating
- Electric, Forced Air
Cooling
- Central Air
Appliances
- Included: Convection Oven, Dishwasher, Disposal, Double Oven, Down Draft, Dryer, Gas Water Heater, Humidifier, Microwave, Range, Refrigerator, Self Cleaning Oven, Washer
Features
- Built-in Features, Ceiling Fan(s), Eat-in Kitchen, Entrance Foyer, Five Piece Bath, Granite Counters, High Ceilings, High Speed Internet, Kitchen Island, Open Floorplan, Pantry, Primary Suite, Smoke Free, Solid Surface Counters, Sound System, Walk-In Closet(s), Wet Bar
- Flooring: Carpet, Tile, Wood
- Windows: Double Pane Windows, Window Coverings
- Basement: Finished,Partial,Sump Pump
- Number of fireplaces: 2
- Fireplace features: Basement, Gas, Great Room
Interior area
- Total structure area: 4,116
- Total interior livable area: 4,116 sqft
- Finished area above ground: 2,354
- Finished area below ground: 1,525
Property
Parking
- Total spaces: 2
- Parking features: Concrete, Dry Walled, Exterior Access Door, Insulated Garage, Lighted, Oversized, Storage
- Attached garage spaces: 2
Features
- Levels: One
- Stories: 1
- Entry location: Ground
- Patio & porch: Covered, Front Porch, Patio
- Exterior features: Gas Grill, Rain Gutters
- Fencing: Partial
Lot
- Size: 7,191 Square Feet
- Features: Landscaped, Sprinklers In Front, Sprinklers In Rear
Details
- Parcel number: R0130274
- Zoning: PUD
- Special conditions: Standard
Construction
Type & style
- Home type: SingleFamily
- Architectural style: Traditional
- Property subtype: Single Family Residence
Materials
- Frame, Stucco
- Foundation: Structural
- Roof: Composition
Condition
- Updated/Remodeled
- Year built: 2002
Details
- Builder model: Mount Blanc
- Builder name: John Laing Homes
Utilities & green energy
- Electric: 220 Volts
- Sewer: Public Sewer
- Water: Public
- Utilities for property: Cable Available, Electricity Connected, Natural Gas Connected, Phone Connected
Community & HOA
Community
- Security: Carbon Monoxide Detector(s), Smoke Detector(s)
- Subdivision: Broadlands
HOA
- Has HOA: Yes
- Amenities included: Park, Playground, Pool, Tennis Court(s), Trail(s)
- Services included: Snow Removal, Trash
- HOA fee: $52 monthly
- HOA name: Belle Terre HOA
- HOA phone: 855-289-6007
- Second HOA fee: $74 quarterly
- Second HOA name: Broadlands Master Association
- Second HOA phone: 303-429-2611
Location
- Region: Broomfield
Financial & listing details
- Price per square foot: $228/sqft
- Tax assessed value: $874,660
- Annual tax amount: $6,213
- Date on market: 5/30/2024
- Listing terms: Cash,Conventional,Jumbo
- Exclusions: Seller's Personal Property
- Ownership: Individual
- Electric utility on property: Yes
- Road surface type: Paved
Price history
| Date | Event | Price |
|---|---|---|
| 7/11/2024 | Sold | $940,000-1.1%$228/sqft |
Source:  REcolorado as distributed by MLS GRID #4048867 Report a problem REcolorado as distributed by MLS GRID #4048867 Report a problem | ||
| 6/3/2024 | Pending sale | $950,000$231/sqft |
Source: REcolorado as distributed by MLS GRID #4048867 Report a problem | ||
| 5/30/2024 | Listed for sale | $950,000+160.2%$231/sqft |
Source: REcolorado as distributed by MLS GRID #4048867 Report a problem | ||
| 5/27/2004 | Sold | $365,100$89/sqft |
Source: Public Record Report a problem | ||
Public tax history
| Year | Property taxes | Tax assessment |
|---|---|---|
| 2025 | $5,493 +0.8% | $58,600 +1.1% |
| 2024 | $5,447 +19.3% | $57,990 -3.6% |
| 2023 | $4,566 -3% | $60,150 +32.6% |
| 2022 | $4,706 +12.9% | $45,370 |
| 2021 | $4,169 0% | $45,370 +11.7% |
| 2020 | $4,171 +8.1% | $40,620 -0.7% |
| 2019 | $3,857 | $40,900 +9.9% |
| 2018 | $3,857 +8.9% | $37,210 -9.5% |
| 2017 | $3,542 -5% | $41,130 +6% |
| 2016 | $3,728 +0% | $38,810 +16.8% |
| 2015 | $3,728 -10.7% | $33,220 |
| 2014 | $4,175 +4.8% | $33,220 +5.2% |
| 2013 | $3,982 +0.7% | $31,570 |
| 2012 | $3,955 -7.5% | $31,570 |
| 2011 | $4,274 0% | $31,570 -8% |
| 2010 | $4,276 +4.5% | $34,300 |
| 2009 | $4,093 +4.9% | $34,300 +3.7% |
| 2008 | $3,902 +15.4% | $33,070 |
| 2007 | $3,381 | $33,070 +15.1% |
| 2006 | -- | $28,720 -17.1% |
| 2005 | -- | $34,650 +18.4% |
| 2004 | -- | $29,260 -13% |
| 2003 | -- | $33,640 +579.6% |
| 2002 | -- | $4,950 |
Find assessor info on the county website
Neighborhood: Broadlands
Nearby homes
- $895,8004 bd3 ba3.7k sqft14271 Wright Way, Broomfield, CO 80023Off Market
- $906,3004 bd5 ba3.7k sqft14271 Wright Way, Broomfield, CO 80020Off Market

- $852,1004 bd3 ba3k sqft14261 Wright Way, Broomfield, CO 80023Off Market
- $324,9603 bd3 ba1.6k sqft4904 Prebles Pl, Broomfield, CO 80023Off Market
- $878,1004 bd4 ba4k sqft14264 Wright Way, Broomfield, CO 80023Off Market
- $852,9004 bd3 ba3k sqft14255 Wright Way, Broomfield, CO 80023Off Market
- $981,0005 bd5 ba4.2k sqft14274 Wright Way, Broomfield, CO 80023Off Market
- $278,7402 bd2 ba1.4k sqft4905 Prebles Pl, Broomfield, CO 80023Off Market
Nearby schools
GreatSchools rating
- 8/10Coyote Ridge Elementary SchoolGrades: K-5Distance: 0.6 mi
- 7/10Westlake Middle SchoolGrades: 6-8Distance: 1.8 mi
- 9/10Legacy High SchoolGrades: 9-12Distance: 1.7 mi
Schools provided by the listing agent
- Elementary: Coyote Ridge
- Middle: Westlake
- High: Legacy
- District: Adams 12 5 Star Schl
Source: REcolorado as distributed by MLS GRID. This data may not be complete. We recommend contacting the local school district to confirm school assignments for this home.
Get a cash offer in 3 minutes
Find out how much your home could sell for in as little as 3 minutes with a no-obligation cash offer.
Estimated market value
$930,700
Get a cash offer in 3 minutes
Find out how much your home could sell for in as little as 3 minutes with a no-obligation cash offer.
Estimated market value
$930,700
- Colorado
- Broomfield County
- Broomfield
- 80023
- Broadlands
- 14265 Wright Way
Nearby cities
Nearby neighborhoods
Nearby zip codes
Other Broomfield Topics
