Skip main navigation
Closed
  • $347,500

    14266 Balsam Blvd, Becker, MN 55308

    4beds
    2,092sqft
    Single Family
    Built in 2001
    0.29 Acres Lot
    $362,700 Zestimate®
    $166/sqft
    $2,510 Estimated rent

    Home value

    $362,700

    $326,000 - $403,000

    $2,510/mo

    Zestimate® history
    Loading
    Loading...

    Owner options

    List your home for rent

    $2,510/mo

    Rent Zestimate®

    Find your next renter with Zillow Rental Manager. Plus, with online applications, you can quickly screen prospective tenants – for free.

    Learn more

    $2,510/mo

    Rent Zestimate®

    Refinance and save

    $2,137/mo

    Est. payment

    Refinancing to a lower rate could help reduce your monthly payments and save thousands over the life of the loan.

    See today's rates

    $2,137/mo

    Est. payment

    Explore your selling options

    Work with a Zillow partner agent

    Leverage their expertise and Zillow's premium Showcase listings to get your home seen by more buyers.

    Get started

    List with your own agent

    Get your home in front of millions of buyers by listing it on Zillow.

    Learn how to do it

    Sell it yourself

    Take full control of how buyers see your home on Zillow by listing For Sale by Owner (FSBO).

    List your home

    What's special

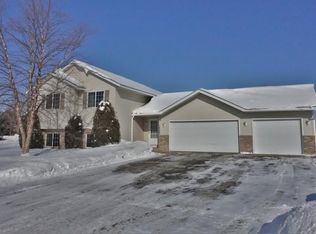
    Welcome to this beautifully updated 4-bedroom, 2-bathroom home, perfectly designed for comfortable living. Offering a fresh and inviting atmosphere, this property shines with a new roof, new premium vinyl siding, and a brand-new deck, making it the ideal space for both relaxation and entertainment. This well-maintained home has newer 3-panel solid doors and casing, along with recently installed carpet and waterproof Pergo floors throughout the main level for a sleek and modern feel! Freshly painted throughout most of the house. This home is located in a desirable neighborhood and offers the perfect blend of style, comfort, and convenience. Don’t miss the chance to make this beautifully updated property your own. Schedule your tour today!

    Zillow last checked:

    Listing updated:

    Listed by:

    Nathan Struthers 612-298-9899,

    eXp Realty

    Bought with:

    Noah Larson

    The Realty House

    Source: NorthstarMLS as distributed by MLS GRID,MLS#: 6690349MLS Logo

    Facts & features

    Interior

    Bedrooms & bathrooms
    • Bedrooms: 4
    • Bathrooms: 2
    • Full bathrooms: 1
    • 3/4 bathrooms: 1
    Bedroom
    • Level: Upper
    • Area: 154.58 Square Feet
    • Dimensions: 11.8x13.10
    Bedroom 2
    • Level: Upper
    • Area: 106.82 Square Feet
    • Dimensions: 9.8x10.9
    Bedroom 3
    • Level: Lower
    • Area: 115.83 Square Feet
    • Dimensions: 11.7x9.9
    Bedroom 4
    • Level: Lower
    • Area: 106.66 Square Feet
    • Dimensions: 11.11x9.6
    Dining room
    • Level: Upper
    • Area: 172.55 Square Feet
    • Dimensions: 11.9x14.5
    Family room
    • Level: Lower
    • Area: 678.32 Square Feet
    • Dimensions: 27.8x24.4
    Foyer
    • Level: Upper
    • Area: 129.32 Square Feet
    • Dimensions: 10.6x12.2
    Kitchen
    • Level: Upper
    • Area: 191.4 Square Feet
    • Dimensions: 13.2x14.5
    Living room
    • Level: Upper
    • Area: 200.34 Square Feet
    • Dimensions: 15.9x12.6
    Utility room
    • Level: Lower
    • Area: 107.91 Square Feet
    • Dimensions: 10.9x9.9
    Heating
    • Forced Air
    Cooling
    • Central Air
    Appliances
    • Included: Air-To-Air Exchanger, Dishwasher, Dryer, Electric Water Heater, Microwave, Range, Refrigerator, Washer, Water Softener Owned
    • Laundry: Lower Level, Laundry Room, Sink
    Features
    • Basement: Block
    • Has fireplace: No
    Interior area
    • Total structure area: 2,092
    • Total interior livable area: 2,092 sqft
    • Finished area above ground: 1,106
    • Finished area below ground: 873

    Property

    Parking
    • Total spaces: 3
    • Parking features: Attached, Asphalt
    • Attached garage spaces: 3
    • Details: Garage Dimensions (30x22)
    Accessibility
    • Accessibility features: None
    Features
    • Levels: Multi/Split
    • Patio & porch: Deck
    • Fencing: None
    Lot
    • Size: 0.29 Acres
    • Dimensions: 121 x 105 x 122 x 105
    • Features: Corner Lot
    Details
    • Foundation area: 1106
    • Parcel number: 60004410705
    • Zoning description: Residential-Single Family

    Construction

    Type & style
    • Home type: SingleFamily
    • Property subtype: Single Family
    Materials
    • Roof: Age 8 Years or Less
    Condition
    • New construction: No
    • Year built: 2001

    Utilities & green energy

    • Gas: Natural Gas
    • Sewer: City Sewer/Connected
    • Water: City Water/Connected

    Community & neighborhood

    Location
    • Region: Becker
    • Subdivision: Rivers Edge Third Add

    HOA & financial

    HOA
    • Has HOA: No

    Price history

    DateEventPrice
    5/27/2025Sold$347,500+3.7%$166/sqft
    Source: NorthstarMLS as distributed by MLS GRID #6690349 Report a problem
    4/23/2025Pending sale$335,000$160/sqft
    Source: NorthstarMLS as distributed by MLS GRID #6690349 Report a problem
    4/10/2025Listed for sale$335,000$160/sqft
    Source: NorthstarMLS as distributed by MLS GRID #6690349 Report a problem

    Public tax history

    Tax history is unavailable.

    Neighborhood: 55308

    Nearby schools

    GreatSchools rating
    Get a cash offer in 3 minutes
    Find out how much your home could sell for in as little as 3 minutes with a no-obligation cash offer.
    Estimated market value
    $362,700
    Get a cash offer in 3 minutes
    Find out how much your home could sell for in as little as 3 minutes with a no-obligation cash offer.
    Estimated market value
    $362,700