Charming Brick Ranch with private backdrop! This well-maintained property offers a seamless blend of comfort, elegance, and nature's beauty, making it the perfect retreat for any homeowner. A true highlight of this property is its stunning perennial gardens, lovingly cultivated by the seller, a master gardener. From spring through late fall, the landscape is alive with vibrant colors and fragrant blooms, creating a breathtaking setting you'll enjoy year-round. Inside, you'll find a spacious, open-concept layout, where the large kitchen flows effortlessly into the family room, creating an ideal space for gatherings. The living room is a cozy yet refined space, featuring a fireplace, vaulted ceilings and beautiful custom cabinetry and shelving, overlooking the gorgeous, professionally landscaped backyard. The huge master suite with double door entry is a true sanctuary, complete with a double vanity, large soaking tub, and a walk/roll-in shower, offering both luxury and accessibility. The full English basement provides endless possibilities for additional living space, while the 2 & 1/2 car garage allows for additional storage, or a small workshop.
Closed
Street View
$450,000
14266 Castlebar Trl, Woodstock, IL 60098
3beds
2,295sqft
Single Family Residence
Built in 1998
0.46 Acres Lot
$492,500 Zestimate®
$196/sqft
$3,212 Estimated rent
Home value
$492,500
$468,000 - $517,000
$3,212/mo
Zestimate® history
Owner options
List your home for rent
$3,212/mo
Rent Zestimate®
Find your next renter with Zillow Rental Manager. Plus, with online applications, you can quickly screen prospective tenants – for free.
$3,212/mo
Rent Zestimate®
Refinance and save
$3,306/mo
Est. payment
Refinancing to a lower rate could help reduce your monthly payments and save thousands over the life of the loan.
$3,306/mo
Est. payment
Explore your selling options
Work with a Zillow partner agent
Leverage their expertise and Zillow's premium Showcase listings to get your home seen by more buyers.
Get startedList with your own agent
Get your home in front of millions of buyers by listing it on Zillow.
Learn how to do itSell it yourself
Take full control of how buyers see your home on Zillow by listing For Sale by Owner (FSBO).
List your homeWhat's special
Family roomPrivate backdropLarge kitchenStunning perennial gardensSpacious open-concept layoutGorgeous professionally landscaped backyardVaulted ceilings
Zillow last checked:
Listing updated:
Listed by:
Clancy Green 815-382-0170,
Berkshire Hathaway HomeServices Starck Real Estate
Bought with:
Tyler Lewke
Keller Williams Success Realty
Source: MRED as distributed by MLS GRID,MLS#: 12283497
Facts & features
Interior
Bedrooms & bathrooms
- Bedrooms: 3
- Bathrooms: 3
- Full bathrooms: 2
- 1/2 bathrooms: 1
Rooms
- Room types: Foyer
Primary bedroom
- Features: Flooring (Carpet), Bathroom (Full, Double Sink, Tub & Separate Shwr)
- Level: Main
- Area: 238 Square Feet
- Dimensions: 17X14
Bedroom 2
- Features: Flooring (Carpet)
- Level: Main
- Area: 156 Square Feet
- Dimensions: 12X13
Bedroom 3
- Features: Flooring (Carpet)
- Level: Main
- Area: 182 Square Feet
- Dimensions: 14X13
Dining room
- Features: Flooring (Carpet)
- Level: Main
- Area: 169 Square Feet
- Dimensions: 13X13
Family room
- Features: Flooring (Ceramic Tile)
- Level: Main
- Area: 225 Square Feet
- Dimensions: 15X15
Foyer
- Features: Flooring (Ceramic Tile)
- Level: Main
- Area: 72 Square Feet
- Dimensions: 9X8
Kitchen
- Features: Kitchen (Eating Area-Breakfast Bar, Island, Pantry-Closet), Flooring (Ceramic Tile)
- Level: Main
- Area: 240 Square Feet
- Dimensions: 15X16
Laundry
- Features: Flooring (Ceramic Tile)
- Level: Main
- Area: 80 Square Feet
- Dimensions: 10X8
Living room
- Features: Flooring (Carpet)
- Level: Main
- Area: 340 Square Feet
- Dimensions: 17X20
Heating
- Natural Gas, Forced Air
Cooling
- Central Air
Appliances
- Included: Microwave, Dishwasher, Refrigerator, Washer, Dryer, Cooktop, Oven
- Laundry: Main Level
Features
- Cathedral Ceiling(s), 1st Floor Bedroom, 1st Floor Full Bath, Built-in Features, Walk-In Closet(s), Bookcases, Open Floorplan, Separate Dining Room
- Basement: Unfinished,Full,Daylight
- Number of fireplaces: 1
- Fireplace features: Living Room
Interior area
- Total structure area: 4,560
- Total interior livable area: 2,295 sqft
Property
Parking
- Total spaces: 2.5
- Parking features: Concrete, Garage Door Opener, On Site, Garage Owned, Attached, Garage
- Attached garage spaces: 2.5
- Has uncovered spaces: Yes
Accessibility
- Accessibility features: Roll-In Shower, Disability Access
Features
- Stories: 1
- Patio & porch: Deck
Lot
- Size: 0.46 Acres
- Dimensions: 109 X 185
- Features: Landscaped, Backs to Trees/Woods, Garden
Details
- Parcel number: 1212201024
- Special conditions: None
Construction
Type & style
- Home type: SingleFamily
- Architectural style: Ranch
- Property subtype: Single Family Residence
Materials
- Brick
- Foundation: Concrete Perimeter
- Roof: Asphalt
Condition
- New construction: No
- Year built: 1998
Utilities & green energy
- Electric: Circuit Breakers
- Sewer: Public Sewer
- Water: Public
Community & HOA
Community
- Features: Sidewalks
- Subdivision: Dominion Heights
HOA
- Services included: None
Location
- Region: Woodstock
Financial & listing details
- Price per square foot: $196/sqft
- Tax assessed value: $436,788
- Annual tax amount: $11,674
- Date on market: 2/4/2025
- Listing terms: Cash
- Ownership: Fee Simple
Price history
| Date | Event | Price |
|---|---|---|
| 3/27/2025 | Sold | $450,000+0%$196/sqft |
Source:  MRED as distributed by MLS GRID #12283497 Report a problem MRED as distributed by MLS GRID #12283497 Report a problem | ||
| 2/9/2025 | Contingent | $449,900$196/sqft |
Source: MRED as distributed by MLS GRID #12283497 Report a problem | ||
| 2/4/2025 | Listed for sale | $449,900+614.1%$196/sqft |
Source: MRED as distributed by MLS GRID #12283497 Report a problem | ||
| 9/19/1997 | Sold | $63,000$27/sqft |
Source: Public Record Report a problem | ||
Public tax history
| Year | Property taxes | Tax assessment |
|---|---|---|
| 2024 | $12,048 +3.2% | $145,596 +8.4% |
| 2023 | $11,675 +2.1% | $134,326 +11% |
| 2022 | $11,437 +6.8% | $121,025 +8.6% |
| 2021 | $10,705 +3.4% | $111,441 +4.6% |
| 2020 | $10,355 | $106,591 +5.9% |
| 2019 | -- | $100,615 +12.5% |
| 2018 | $8,822 -6.7% | $89,469 -2.1% |
| 2017 | $9,455 -2.9% | $91,398 +4% |
| 2016 | $9,737 | $87,917 +5.9% |
| 2013 | $9,737 | $83,031 -23.2% |
| 2011 | -- | $108,155 -6.6% |
| 2010 | -- | $115,773 -8.3% |
| 2009 | -- | $126,265 -1.8% |
| 2008 | -- | $128,579 +8.2% |
| 2006 | -- | $118,784 +5.4% |
| 2005 | $8,305 +5.9% | $112,655 +8% |
| 2004 | $7,842 -1.6% | $104,346 +1.9% |
| 2003 | $7,969 +0.3% | $102,443 +1.8% |
| 2002 | $7,946 +3.8% | $100,603 +3.9% |
| 2001 | $7,657 +6.2% | $96,818 +4.6% |
| 2000 | $7,209 | $92,579 |
Find assessor info on the county website
Neighborhood: 60098
Nearby homes
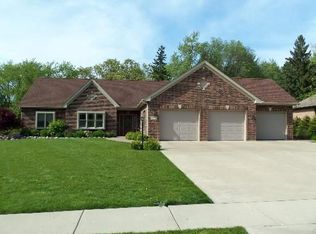
- $485,6003 bd4 ba2k sqft14278 Castlebar Trl, Woodstock, IL 60098Off Market
- $563,900-- bd-- ba-- sqft14254 Castlebar Trl, Woodstock, IL 60098Off Market
- $499,400-- bd-- ba2.3k sqft14290 Castlebar Trl, Woodstock, IL 60098Off Market
- $535,0006 bd4 ba3.2k sqft14267 Castlebar Trl, Woodstock, IL 60098Sold
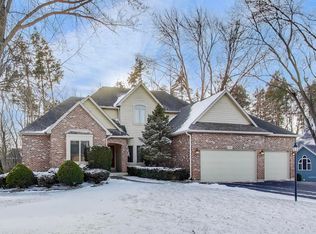
- $665,3005 bd4 ba4.6k sqft14255 Castlebar Trl, Woodstock, IL 60098Off Market
- $532,4005 bd5 ba3.6k sqft1135 Donegal Ct, Woodstock, IL 60098Off Market
- $574,4004 bd4 ba3k sqft14279 Castlebar Trl, Woodstock, IL 60098Off Market
- $463,4003 bd3 ba2.2k sqft14243 Castlebar Trl, Woodstock, IL 60098Off Market
Nearby schools
GreatSchools rating
- 7/10Westwood Elementary SchoolGrades: 1-5Distance: 0.5 mi
- NAClay AcademyGrades: PK-12Distance: 1.8 mi
- 10/10Woodstock High SchoolGrades: 9-12Distance: 1.2 mi
Schools provided by the listing agent
- Elementary: West Elementary School
- District: 47
Source: MRED as distributed by MLS GRID. This data may not be complete. We recommend contacting the local school district to confirm school assignments for this home.
Get a cash offer in 3 minutes
Find out how much your home could sell for in as little as 3 minutes with a no-obligation cash offer.
Estimated market value
$492,500
Get a cash offer in 3 minutes
Find out how much your home could sell for in as little as 3 minutes with a no-obligation cash offer.
Estimated market value
$492,500
- Illinois
- McHenry County
- Woodstock
- 60098
- 14266 Castlebar Trl
Nearby cities
Nearby neighborhoods
Nearby zip codes
Other Woodstock Topics
