Skip main navigation
Closed
  • $349,900

    14266 Kidd Creek Crossover, Fort Wayne, IN 46845

    3beds
    1,655sqft
    Single Family Residence
    Built in 2023
    10,018.8 Square Feet Lot
    $365,400 Zestimate®
    $--/sqft
    $2,196 Estimated rent

    Home value

    $365,400

    $347,000 - $384,000

    $2,196/mo

    Zestimate® history
    Loading
    Loading...

    Owner options

    List your home for rent

    $2,196/mo

    Rent Zestimate®

    Find your next renter with Zillow Rental Manager. Plus, with online applications, you can quickly screen prospective tenants – for free.

    Learn more

    $2,196/mo

    Rent Zestimate®

    Refinance and save

    $2,734/mo

    Est. payment

    Refinancing to a lower rate could help reduce your monthly payments and save thousands over the life of the loan.

    See today's rates

    $2,734/mo

    Est. payment

    Explore your selling options

    Work with a Zillow partner agent

    Leverage their expertise and Zillow's premium Showcase listings to get your home seen by more buyers.

    Get started

    List with your own agent

    Get your home in front of millions of buyers by listing it on Zillow.

    Learn how to do it

    Sell it yourself

    Take full control of how buyers see your home on Zillow by listing For Sale by Owner (FSBO).

    List your home

    What's special

    Anderson windowsHerringbone tile fireplaceStand up showerMatte black hardwareMatte black lightingWhite subway tile backsplashSplit bedroom floorplan
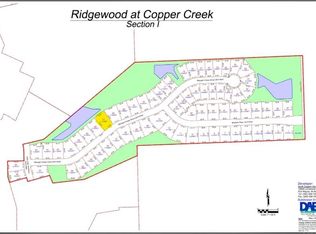
    Brand new, one story home located in Northwest Allen's Ridgewood at Copper Creek! This home features almost 1,700 sq ft of living space, 3 bedrooms, 3 car garage and 2 full baths with adorable curb appeal. Check out the covered, front porch with charming arched front columns. Home features Anderson windows, craftsman style doors, granite countertops, stamped shaker garage doors, Cali vinyl plank flooring, kitchen backsplash, matte black lighting, fixtures and hardware throughout. The split bedroom floorplan offers two separate bedrooms and a full bath off of the foyer hall. The living room features a herringbone tile fireplace, tray ceilings, ceiling fans and a great view of the treeline behind the home. The living room opens to the spacious kitchen and eat in dining space. The kitchen features Amish built cabinetry, Fantasy Brown granite countertops, matte black hardware and faucet, a walk in pantry, matte black kitchen pendant lighting and white subway tile backsplash. The eat in dining space is oversized and perfect for a large table for entertaining. Heading to the primary bedroom, the owner's space features a trey ceiling, ceiling fan, primary bathroom with double sinks, stand up shower, and a large walk in closet. Pantry and closets have custom shelving. Home is close to Northwest Allen Schools, shopping, restaurants and hospitals!

    Zillow last checked:

    Listing updated:

    Listed by:

    Amanda Blackburn Cell:260-715-1115,

    North Eastern Group Realty

    Bought with:

    Brian Hartzog, RB14033652

    RealtyFlex of N.E. Indiana LLC

    Source: IRMLS,MLS#: 202341109MLS Logo

    Facts & features

    Interior

    Bedrooms & bathrooms
    • Bedrooms: 3
    • Bathrooms: 3
    • Full bathrooms: 2
    • 1/2 bathrooms: 1
    • Main level bedrooms: 3
    Bedroom 1
    • Level: Main
    Bedroom 2
    • Level: Main
    Dining room
    • Level: Main
    • Area: 126
    • Dimensions: 14 x 9
    Kitchen
    • Level: Main
    • Area: 126
    • Dimensions: 14 x 9
    Living room
    • Level: Main
    • Area: 210
    • Dimensions: 14 x 15
    Heating
    • Natural Gas, Forced Air
    Cooling
    • Central Air
    Appliances
    • Included: Range/Oven Hk Up Gas/Elec, Dishwasher, Microwave, Gas Range
    • Laundry: Dryer Hook Up Gas/Elec, Main Level, Washer Hookup
    Features
    • 1st Bdrm En Suite, Breakfast Bar, Tray Ceiling(s), Ceiling Fan(s), Walk-In Closet(s), Stone Counters, Pantry, Stand Up Shower, Tub/Shower Combination, Main Level Bedroom Suite
    • Flooring: Carpet, Vinyl
    • Has basement: No
    • Attic: Storage
    • Number of fireplaces: 1
    • Fireplace features: Living Room
    Interior area
    • Total structure area: 1,655
    • Total interior livable area: 1,655 sqft
    • Finished area above ground: 1,655
    • Finished area below ground: 0

    Property

    Parking
    • Total spaces: 3
    • Parking features: Attached, Concrete
    • Attached garage spaces: 3
    • Has uncovered spaces: Yes
    Features
    • Levels: One
    • Stories: 1
    • Patio & porch: Patio
    Lot
    • Size: 10,018 sqft
    • Dimensions: 70 x 130
    • Features: Level, City/Town/Suburb
    Details
    • Parcel number: 020220259001.000058

    Construction

    Type & style
    • Home type: SingleFamily
    • Architectural style: Ranch
    • Property subtype: Single Family Residence
    Materials
    • Stone, Vinyl Siding, Wood Siding
    • Foundation: Slab
    Condition
    • New construction: No
    • Year built: 2023

    Utilities & green energy

    • Gas: NIPSCO
    • Sewer: City
    • Water: City

    Community & neighborhood

    Security
    • Security features: Smoke Detector(s)
    Location
    • Region: Fort Wayne
    • Subdivision: Ridgewood at Copper Creek

    HOA & financial

    HOA
    • Has HOA: Yes
    • HOA fee: $600 annually

    Other

    Other facts
    • Listing terms: Cash,Conventional,FHA,VA Loan

    Price history

    DateEventPrice
    12/19/2023Sold$349,900
    Source: IRMLS #202341109 Report a problem
    11/28/2023Pending sale$349,900
    Source: IRMLS #202341109 Report a problem
    11/9/2023Listed for sale$349,900
    Source: IRMLS #202341109 Report a problem
    11/9/2023Listing removed$349,900
    Source: IRMLS #202323665 Report a problem
    7/8/2023Listed for sale$349,900
    Source: IRMLS #202323665 Report a problem

    Public tax history

    YearProperty taxesTax assessment
    2025$2,779 +956.3%$357,400 +3.3%
    2024$263 $346,100 +388.8%
    2023-- $70,800

    Find assessor info on the county website

    Neighborhood: 46845

    Nearby schools

    GreatSchools rating
    Schools provided by the listing agent
    • Elementary: Aspen Meadows
    • Middle: Maple Creek
    • High: Carroll
    • District: Northwest Allen County

    Source: IRMLS. This data may not be complete. We recommend contacting the local school district to confirm school assignments for this home.

    Get pre-qualified for a loan
    At Zillow Home Loans, we can pre-qualify you in as little as 5 minutes with no impact to your credit score.

    An equal housing lender. NMLS #10287.

    Sell for more on Zillow
    Get a Zillow Showcase℠ listing at no additional cost and you could sell for .
    $365,400
    2% more
    +$7,308
    With Zillow Showcase(estimated)
    $372,708