This highly sought-after 4-bedroom, 2-bath home boasts an open great room style floorplan that seamlessly combines the kitchen, dining area, and family room. The family room exudes charm with wainscoting wall paneling, a ceiling fan, luxurious vinyl plank flooring, and a Pella wood sliding glass door equipped with integrated blinds, leading to the backyard oasis. The outdoor space features an Alumawood-style patio cover, a spacious concrete patio slab, low-maintenance artificial lawn, and serene rock landscaping, all enclosed by a sturdy rear block wall.
The dining area is adorned with tile flooring and recessed lighting, complemented by elegant wood plantation shutters. The kitchen is a chef's dream, complete with stainless steel appliances, wood cabinetry, more wood plantation shutters, recessed lighting, tile flooring, a new garbage disposal, a hood vent fan, and a convenient walk-in pantry.
The primary bedroom offers a tranquil retreat, featuring plantation shutters, luxurious vinyl plank flooring, a ceiling fan, and an en-suite bathroom with a soaking tub, a shower, a walk-in closet, tile flooring, recessed lighting, and dual vanities. The other three bedrooms are generously sized, offering flexibility and comfort for family and guests.
The hall bathroom is well-appointed with luxury vinyl plank flooring and a tub/shower surround. The front yard is beautifully landscaped with low-maintenance turf and rock, perfect for water conservation.
Additional key features of this exceptional home include a new tankless water heater, dual pane windows, new LVP flooring, a new garage door opener, a new garage door, central air conditioning and heating with a Nest thermostat, potential RV parking, and Tesla solar panels. This property offers a harmonious blend of style, functionality, and energy efficiency, making it a truly remarkable place to call home. Sellers are willing to cooperate with a rate buydown and/or closing cost credit to buyers.
Sold for $405,000
Listed by: eXp Realty of California Inc • William Lenocker • Contact: 714-270-7355
Bought with: VIP RE Firm
$405,000
14266 Sierra Grande St, Adelanto, CA 92301
4beds
1,662sqft
Single Family Residence
Built in 2012
7,828 Square Feet Lot
$421,700 Zestimate®
$244/sqft
$2,244 Estimated rent
Home value
$421,700
$401,000 - $443,000
$2,244/mo
Zestimate® history
Owner options
List your home for rent
$2,244/mo
Rent Zestimate®
Find your next renter with Zillow Rental Manager. Plus, with online applications, you can quickly screen prospective tenants – for free.
$2,244/mo
Rent Zestimate®
Refinance and save
$2,551/mo
Est. payment
Refinancing to a lower rate could help reduce your monthly payments and save thousands over the life of the loan.
$2,551/mo
Est. payment
Explore your selling options
Work with a Zillow partner agent
Leverage their expertise and Zillow's premium Showcase listings to get your home seen by more buyers.
Get startedList with your own agent
Get your home in front of millions of buyers by listing it on Zillow.
Learn how to do itSell it yourself
Take full control of how buyers see your home on Zillow by listing For Sale by Owner (FSBO).
List your homeWhat's special
Walk-in closetSoaking tubRecessed lightingNew lvp flooringLuxurious vinyl plank flooringLuxury vinyl plank flooringPlantation shutters
Zillow last checked:
Listing updated:
Listed by:
William Lenocker DRE #01357888 714-270-7355,
eXp Realty of California Inc
Bought with:
Mel Robles, DRE #01169359
VIP RE Firm
Source: CRMLS,MLS#: PW23197994 Originating MLS: California Regional MLS
Originating MLS: California Regional MLSFacts & features
Interior
Bedrooms & bathrooms
- Bedrooms: 4
- Bathrooms: 2
- Full bathrooms: 2
- Main level bathrooms: 2
- Main level bedrooms: 4
Rooms
- Room types: Bedroom, Family Room, Kitchen, Laundry, Primary Bathroom, Primary Bedroom, Other, Pantry
Primary bedroom
- Features: Main Level Primary
Primary bedroom
- Features: Primary Suite
Bedroom
- Features: Bedroom on Main Level
Bedroom
- Features: All Bedrooms Down
Bathroom
- Features: Bathroom Exhaust Fan, Bathtub, Closet, Dual Sinks, Enclosed Toilet, Low Flow Plumbing Fixtures, Separate Shower, Tub Shower
Kitchen
- Features: Granite Counters, Kitchen/Family Room Combo, Pots & Pan Drawers
Other
- Features: Walk-In Closet(s)
Heating
- Central
Cooling
- Central Air
Appliances
- Included: Dishwasher, Disposal, Gas Range, Range Hood, Tankless Water Heater, Vented Exhaust Fan
- Laundry: Washer Hookup, Gas Dryer Hookup, Laundry Room
Features
- Ceiling Fan(s), Granite Counters, High Ceilings, Open Floorplan, Paneling/Wainscoting, Recessed Lighting, Solid Surface Counters, All Bedrooms Down, Bedroom on Main Level, Main Level Primary, Primary Suite, Walk-In Pantry, Walk-In Closet(s)
- Flooring: Laminate
- Windows: Double Pane Windows
- Has fireplace: No
- Fireplace features: None
- Common walls with other units/homes: No Common Walls
Interior area
- Total interior livable area: 1,662 sqft
Property
Parking
- Total spaces: 2
- Parking features: Door-Multi, Garage Faces Front, Garage, Garage Door Opener, RV Potential
- Attached garage spaces: 2
Features
- Levels: One
- Stories: 1
- Entry location: 1
- Patio & porch: Concrete, Covered, Open, Patio
- Pool features: None
- Spa features: None
- Fencing: Block,Wood
- Has view: Yes
- View description: None
Lot
- Size: 7,828 Square Feet
- Features: Back Yard, Front Yard, Landscaped, Walkstreet
Details
- Parcel number: 3103023240000
- Special conditions: Standard
Construction
Type & style
- Home type: SingleFamily
- Architectural style: Ranch
- Property subtype: Single Family Residence
Materials
- Foundation: Slab
- Roof: Spanish Tile
Condition
- Updated/Remodeled,Turnkey
- New construction: No
- Year built: 2012
Utilities & green energy
- Electric: Photovoltaics on Grid
- Sewer: Public Sewer
- Water: Public
Community & HOA
Community
- Features: Biking, Curbs, Hiking, Storm Drain(s), Street Lights, Suburban, Sidewalks
- Security: Carbon Monoxide Detector(s), Smoke Detector(s)
Location
- Region: Adelanto
Financial & listing details
- Price per square foot: $244/sqft
- Tax assessed value: $413,100
- Annual tax amount: $6,919
- Date on market: 10/24/2023
- Cumulative days on market: 68 days
- Listing terms: Cash to New Loan,Conventional,FHA
- Exclusions: 2 Ring cameras
Price history
| Date | Event | Price |
|---|---|---|
| 2/8/2024 | Sold | $405,000-3.6%$244/sqft |
Source:  CRMLS #PW23197994 Report a problem CRMLS #PW23197994 Report a problem | ||
| 2/6/2024 | Pending sale | $420,000$253/sqft |
Source: CRMLS #PW23197994 Report a problem | ||
| 2/5/2024 | Price change | $420,000+5%$253/sqft |
Source: CRMLS #PW23197994 Report a problem | ||
| 12/27/2023 | Pending sale | $400,000$241/sqft |
Source: CRMLS #PW23197994 Report a problem | ||
| 12/18/2023 | Price change | $400,000-4.8%$241/sqft |
Source: CRMLS #PW23197994 Report a problem | ||
| 10/24/2023 | Listed for sale | $420,000+31.3%$253/sqft |
Source: CRMLS #PW23197994 Report a problem | ||
| 9/26/2023 | Sold | $320,000$193/sqft |
Source: Public Record Report a problem | ||
| 9/10/2023 | Pending sale | $320,000+100%$193/sqft |
Source: CRMLS #PW23169209 Report a problem | ||
| 6/20/2012 | Sold | $160,000$96/sqft |
Source: Public Record Report a problem | ||
Public tax history
| Year | Property taxes | Tax assessment |
|---|---|---|
| 2025 | $6,919 +24.6% | $413,100 +29.1% |
| 2024 | $5,553 -44% | $320,000 +66% |
| 2023 | $9,910 +155.2% | $192,774 +2% |
| 2022 | $3,883 -2.1% | $188,995 +2% |
| 2021 | $3,965 +3.2% | $185,289 +1% |
| 2020 | $3,844 -8.4% | $183,389 +2% |
| 2019 | $4,195 +2.5% | $179,793 +2% |
| 2018 | $4,093 -25.5% | $176,268 +2% |
| 2017 | $5,495 | $172,812 +2% |
| 2016 | $5,495 -0.8% | $169,423 +1.5% |
| 2015 | $5,537 +43.4% | $166,878 +2% |
| 2014 | $3,861 | $163,609 +0.3% |
| 2013 | -- | $163,200 +860% |
| 2012 | -- | $17,000 |
Find assessor info on the county website
Neighborhood: 92301
Nearby homes
- $417,3003 bd3 ba1.9k sqft14260 Sierra Grande St, Adelanto, CA 92301Off Market

- $405,0003 bd3 ba1.9k sqft14280 Sierra Grande St, Adelanto, CA 92301Sold
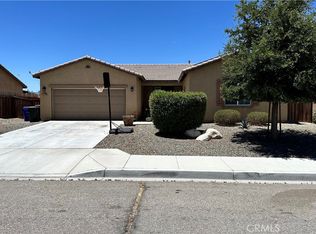
- $419,6004 bd2 ba1.6k sqft14292 Sierra Grande St, Adelanto, CA 92301Off Market
- $502,8005 bd3 ba3k sqft14248 Sierra Grande St, Adelanto, CA 92301Off Market
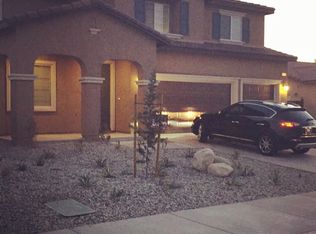
- $385,0003 bd2 ba1.4k sqft14271 Sierra Grande St, Adelanto, CA 92301Sold
- $432,3003 bd3 ba1.9k sqft14263 Sierra Grande St, Adelanto, CA 92301Off Market
- $420,6004 bd2 ba1.6k sqft14255 Sierra Grande St, Adelanto, CA 92301Off Market
- $437,5003 bd3 ba1.9k sqft14285 Sierra Grande St, Adelanto, CA 92301Off Market
Nearby schools
GreatSchools rating
- 2/10Theodore Vick Elementary SchoolGrades: K-5Distance: 0.4 mi
- 3/10Columbia Middle SchoolGrades: 6-8Distance: 0.5 mi
- 3/10Adelanto High SchoolGrades: 9-12Distance: 1.7 mi
Get a cash offer in 3 minutes
Find out how much your home could sell for in as little as 3 minutes with a no-obligation cash offer.
Estimated market value
$421,700
Get a cash offer in 3 minutes
Find out how much your home could sell for in as little as 3 minutes with a no-obligation cash offer.
Estimated market value
$421,700
- California
- San Bernardino County
- Adelanto
- 92301
- 14266 Sierra Grande St
Nearby cities
Nearby zip codes
Other Adelanto Topics
