Skip main navigation
Sold for $340,000
  • $340,000

    14267 E Marina Drive #415, Aurora, CO 80014

    2beds
    1,176sqft
    Townhouse
    Built in 1980
    -- sqft lot
    $326,800 Zestimate®
    $289/sqft
    $2,047 Estimated rent

    Home value

    $326,800

    $304,000 - $350,000

    $2,047/mo

    Zestimate® history
    Loading
    Loading...

    Owner options

    List your home for rent

    $2,047/mo

    Rent Zestimate®

    Find your next renter with Zillow Rental Manager. Plus, with online applications, you can quickly screen prospective tenants – for free.

    Learn more

    $2,047/mo

    Rent Zestimate®

    Refinance and save

    $2,586/mo

    Est. payment

    Refinancing to a lower rate could help reduce your monthly payments and save thousands over the life of the loan.

    See today's rates

    $2,586/mo

    Est. payment

    Explore your selling options

    Work with a Zillow partner agent

    Leverage their expertise and Zillow's premium Showcase listings to get your home seen by more buyers.

    Get started

    List with your own agent

    Get your home in front of millions of buyers by listing it on Zillow.

    Learn how to do it

    Sell it yourself

    Take full control of how buyers see your home on Zillow by listing For Sale by Owner (FSBO).

    List your home

    What's special

    Charming stone fireplaceEnd-unit townhomeVaulted ceilingsPlenty of closet spaceOpen and functional layout
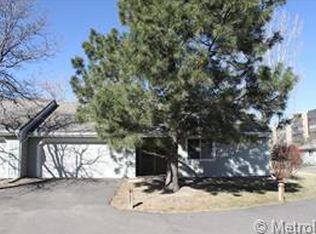
    Welcome to this end-unit townhome in the highly sought-after Heather Gardens community—a vibrant 55+ community known for its incredible amenities and well-maintained surroundings. Inside, you’ll find a spacious living room with vaulted ceilings and a charming stone fireplace, creating a warm and inviting space to relax or entertain. The dining room flows seamlessly off the living area, creating an open and functional layout for daily living and entertaining. Down the hall, the primary suite offers its own private 3/4 bathroom and plenty of closet space. The second bedroom is perfect for guests, a hobby room, or home office and sits across from the full guest bathroom, which also includes the laundry area with washer and dryer for added convenience. Step outside to enjoy the lovely covered patio, fully fenced for privacy and overlooking beautifully maintained green space—perfect for morning coffee or a quiet afternoon outdoors. The attached two-car garage is a great bonus. As part of the Heather Gardens community, you’ll have access to an impressive list of amenities including a clubhouse, golf course, fitness center, spa/hot tub, business center, on-site management, and more. This is a great opportunity to enjoy low-maintenance living in a peaceful and amenity-rich setting—come see what makes Heather Gardens such a special place to call home!

    Zillow last checked:

    Listing updated:

    Listed by:

    Gifford Dudley 303-356-3947 g.dudley@att.net,

    Coldwell Banker Realty 24,

    Trish Dudley 303-995-7377,

    Coldwell Banker Realty 24

    Bought with:

    Jeff Lovato, 100050165

    Keller Williams Integrity Real Estate LLC

    Source: REcolorado as distributed by MLS GRID,MLS#: 7019322MLS Logo

    Facts & features

    Interior

    Bedrooms & bathrooms
    • Bedrooms: 2
    • Bathrooms: 2
    • Full bathrooms: 1
    • 3/4 bathrooms: 1
    • Main level bathrooms: 2
    • Main level bedrooms: 2
    Primary bedroom
    • Level: Main
    Bedroom
    • Level: Main
    Primary bathroom
    • Level: Main
    Bathroom
    • Level: Main
    Dining room
    • Level: Main
    Kitchen
    • Level: Main
    Laundry
    • Level: Main
    Living room
    • Level: Main
    Heating
    • Forced Air
    Cooling
    • Central Air
    Appliances
    • Included: Dishwasher, Dryer, Microwave, Oven, Refrigerator, Washer
    • Laundry: In Unit
    Features
    • Ceiling Fan(s), Vaulted Ceiling(s)
    • Flooring: Carpet, Linoleum, Tile
    • Windows: Double Pane Windows, Window Coverings
    • Has basement: No
    • Number of fireplaces: 1
    • Fireplace features: Gas, Living Room
    • Common walls with other units/homes: End Unit,No One Above,No One Below
    Interior area
    • Total structure area: 1,176
    • Total interior livable area: 1,176 sqft
    • Finished area above ground: 1,176

    Property

    Parking
    • Total spaces: 2
    • Parking features: Garage - Attached
    • Attached garage spaces: 2
    Features
    • Levels: One
    • Stories: 1
    • Entry location: Ground
    • Patio & porch: Covered, Front Porch, Patio
    Details
    • Parcel number: 031488974
    • Special conditions: Standard

    Construction

    Type & style
    • Home type: Townhouse
    • Property subtype: Townhouse
    • Attached to another structure: Yes
    Materials
    • Wood Siding
    • Roof: Concrete
    Condition
    • Year built: 1980
    Details
    • Warranty included: Yes

    Utilities & green energy

    • Sewer: Public Sewer
    • Utilities for property: Cable Available, Electricity Connected

    Community & HOA

    Community
    • Senior community: Yes
    • Subdivision: Heather Gardens
    HOA
    • Has HOA: Yes
    • Amenities included: Business Center, Clubhouse, Fitness Center, Golf Course, Management, Park, Parking, Pond Seasonal, Spa/Hot Tub
    • Services included: Reserve Fund, Insurance, Maintenance Grounds, Recycling, Snow Removal, Trash, Water
    • HOA fee: $600 monthly
    • HOA name: Heather Gardens Association
    • HOA phone: 303-755-0652
    Location
    • Region: Aurora

    Financial & listing details

    • Price per square foot: $289/sqft
    • Tax assessed value: $371,700
    • Annual tax amount: $1,442
    • Date on market: 4/11/2025
    • Listing terms: Cash,Conventional,FHA,VA Loan
    • Exclusions: Sellers Personal Property
    • Ownership: Estate
    • Electric utility on property: Yes
    • Road surface type: Paved

    Price history

    DateEventPrice
    7/18/2025Sold$340,000-4.2%$289/sqft
    Source: REcolorado as distributed by MLS GRID #7019322 Report a problem
    6/23/2025Pending sale$355,000$302/sqft
    Source: REcolorado as distributed by MLS GRID #7019322 Report a problem
    5/12/2025Price change$355,000-2.7%$302/sqft
    Source: REcolorado as distributed by MLS GRID #7019322 Report a problem
    4/11/2025Listed for sale$365,000+116.9%$310/sqft
    Source: REcolorado as distributed by MLS GRID #7019322 Report a problem
    5/18/2012Sold$168,300+0.2%$143/sqft
    Source: Public Record Report a problem
    3/10/2012Listed for sale$168,000+9.8%$143/sqft
    Source: RE/MAX Masters, Inc. #1073303 Report a problem
    5/20/1998Sold$153,000$130/sqft
    Source: Public Record Report a problem

    Public tax history

    YearProperty taxesTax assessment
    2025$1,442 +3.3%$23,231 +15.1%
    2024$1,396 -42.3%$20,187 -16.2%
    2023$2,417 -2.7%$24,103 +11.2%
    2022$2,486 $21,677 -2.8%
    2021-- $22,301 +9.4%
    2020$2,347 +4%$20,392
    2019$2,257 $20,392 +8.5%
    2018$2,257 +14.8%$18,799
    2017$1,965 $18,799 +13.1%
    2016-- $16,628
    2015-- $16,628 +28.8%
    2014$1,787 +15.4%$12,911 -2%
    2013$1,549 $13,180
    2012-- $13,180
    2011$1,652 +16.5%$13,180 -15.7%
    2010$1,418 -10.3%$15,640
    2009$1,581 $15,640 -11.3%
    2008-- $17,631
    2007-- $17,631 +9.8%
    2006-- $16,063
    2005-- $16,063 -3.5%
    2002$1,392 +6.3%$16,640 +11.8%
    2001$1,309 $14,890
    Find assessor info on the county website

    Neighborhood: Heather Gardens

    Nearby schools

    GreatSchools rating
    Schools provided by the listing agent
    • Elementary: Yale
    • Middle: Aurora Hills
    • High: Gateway
    • District: Adams-Arapahoe 28J

    Source: REcolorado as distributed by MLS GRID. This data may not be complete. We recommend contacting the local school district to confirm school assignments for this home.

    Get a cash offer in 3 minutes
    Find out how much your home could sell for in as little as 3 minutes with a no-obligation cash offer.
    Estimated market value
    $326,800
    Get a cash offer in 3 minutes
    Find out how much your home could sell for in as little as 3 minutes with a no-obligation cash offer.
    Estimated market value
    $326,800