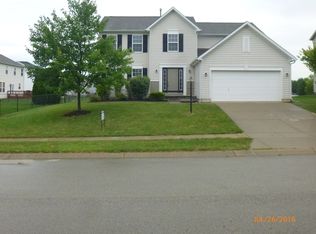
Designed for Living! Open Floor Plan w/2-Story Entry. Newer Laminate extends thru Bkfst Nook & Center Island Kit w/42" Cabinets & SS Appliances. Open to Great Rm w/Frplc. 9' Ceilings on Main include Formal Dining Room & Den/Library. Note Size of Master Suite w/Vaulted Ceiling, Marble Garden Bath & Separate Shower, Walk-In Closet. Addtnl 3 nice-sized Bedrooms. Finished Fam Rm in Bsmnt plus Fin Strge Area. Enjoy Living on 16x16 Screen Porch, w/Deck, Pegola, & Firepit. 4-Ft Ext in Garage.
This property is not currently displayed as for sale or rent on Zillow. This may be different from what's on other websites or public sources.