Skip main navigation
Sold for $242,900
  • $242,900

    14267 SE 85th Ter, Summerfield, FL 34491

    2beds
    1,226sqft
    Single Family Residence
    Built in 2000
    7,841 Square Feet Lot
    $237,700 Zestimate®
    $198/sqft
    $1,780 Estimated rent

    Home value

    $237,700

    $212,000 - $266,000

    $1,780/mo

    Zestimate® history
    Loading
    Loading...

    Owner options

    List your home for rent

    $1,780/mo

    Rent Zestimate®

    Find your next renter with Zillow Rental Manager. Plus, with online applications, you can quickly screen prospective tenants – for free.

    Learn more

    $1,780/mo

    Rent Zestimate®

    Refinance and save

    $1,950/mo

    Est. payment

    Refinancing to a lower rate could help reduce your monthly payments and save thousands over the life of the loan.

    See today's rates

    $1,950/mo

    Est. payment

    Explore your selling options

    Work with a Zillow partner agent

    Leverage their expertise and Zillow's premium Showcase listings to get your home seen by more buyers.

    Get started

    List with your own agent

    Get your home in front of millions of buyers by listing it on Zillow.

    Learn how to do it

    Sell it yourself

    Take full control of how buyers see your home on Zillow by listing For Sale by Owner (FSBO).

    List your home

    What's special

    Enclosed lanaiBay windowsEn suite bathroomCeiling fanEpoxy-painted garage floorStainless steel sinkBeveled-edge formica countertops
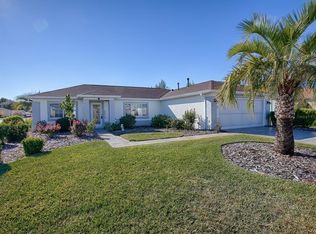
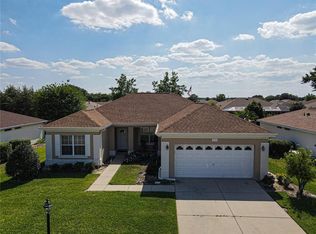
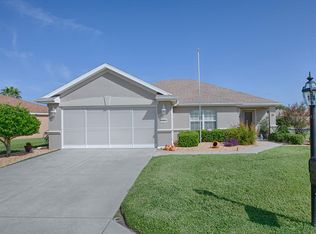
    Looking to downsize? Look no further! This charming 2-bedroom, 2-bath Cape Sable home, spanning 1,226 sq. ft., is the perfect choice. The home features ceramic tile throughout, with cozy carpeting in the bedrooms. The kitchen boasts maple cabinets, upgraded stainless steel appliances, beveled-edge Formica countertops, a closet pantry, and a stainless steel sink. The open-concept living and dining area includes a ceiling fan and vertical blinds, creating a bright and welcoming space.The primary bedroom offers bay windows, vertical blinds, and a fanlight, while the en suite bathroom includes a double-sink vanity, a shower with a bench seat, and convenient grab bars. Enjoy indoor-outdoor living in the enclosed lanai, featuring glass windows with solar shades, a stucco wall, and access to the spacious 25x15 birdcage patio. Additional highlights include a utility sink in the garage, an epoxy-painted garage floor, a privacy screen, and a designer driveway and walkway. The landscaping is beautifully maintained with pristine rock beds. Recent updates: New roof (2014) and HVAC system (2016). Don’t miss this gem—schedule your showing today!

    Zillow last checked:

    Listing updated:

    Listing Provided by:

    Robert Slutsky 352-572-0551,

    RE/MAX PREMIER REALTY LADY LK 352-753-2029

    Bought with:

    Tina Lizzo, 3116980

    LEGACY REALTY & ASSOCIATES

    Source: Stellar MLS,MLS#: G5091435MLS LogoOriginating MLS: Lake and Sumter

    Facts & features

    Interior

    Bedrooms & bathrooms
    • Bedrooms: 2
    • Bathrooms: 2
    • Full bathrooms: 2
    Primary bedroom
    • Features: Walk-In Closet(s)
    • Level: First
    • Area: 153.67 Square Feet
    • Dimensions: 12.1x12.7
    Bedroom 2
    • Features: Built-in Closet
    • Level: First
    • Area: 112.27 Square Feet
    • Dimensions: 10.9x10.3
    Balcony porch lanai
    • Level: First
    • Area: 77 Square Feet
    • Dimensions: 11x7
    Dining room
    • Level: First
    • Area: 106.7 Square Feet
    • Dimensions: 11x9.7
    Kitchen
    • Level: First
    • Area: 116.39 Square Feet
    • Dimensions: 11.3x10.3
    Living room
    • Level: First
    • Area: 171.6 Square Feet
    • Dimensions: 13.2x13
    Heating
    • Natural Gas
    Cooling
    • Central Air
    Appliances
    • Included: Dishwasher, Disposal, Dryer, Gas Water Heater, Microwave, Range, Washer
    • Laundry: Inside
    Features
    • Ceiling Fan(s), Living Room/Dining Room Combo, Solid Surface Counters, Thermostat
    • Flooring: Carpet, Ceramic Tile
    • Windows: Window Treatments
    • Has fireplace: No
    Interior area
    • Total structure area: 2,177
    • Total interior livable area: 1,226 sqft

    Property

    Parking
    • Total spaces: 2
    • Parking features: Garage Door Opener, Garage Faces Rear
    • Attached garage spaces: 2
    • Details: Garage Dimensions: 20x24
    Features
    • Levels: One
    • Stories: 1
    • Exterior features: Irrigation System, Rain Gutters
    Lot
    • Size: 7,841 sqft
    • Dimensions: 80 x 100
    Details
    • Parcel number: 6101200036
    • Zoning: PUD
    • Special conditions: None

    Construction

    Type & style
    • Home type: SingleFamily
    • Property subtype: Single Family Residence
    Materials
    • Stucco, Wood Frame
    • Foundation: Slab
    • Roof: Shingle
    Condition
    • New construction: No
    • Year built: 2000
    Details
    • Builder model: Cape Sable

    Utilities & green energy

    • Sewer: Public Sewer
    • Water: Public
    • Utilities for property: BB/HS Internet Available, Cable Available, Electricity Connected, Natural Gas Available, Phone Available, Public, Street Lights, Underground Utilities

    Community & neighborhood

    Security
    • Security features: Gated Community, Smoke Detector(s)
    Community
    • Community features: Clubhouse, Deed Restrictions, Dog Park, Fitness Center, Gated Community - Guard, Golf Carts OK, Golf, Park, Pool, Sidewalks, Tennis Court(s)
    Senior living
    • Senior community: Yes
    Location
    • Region: Summerfield
    • Subdivision: SPRUCE CREEK GC

    HOA & financial

    HOA
    • Has HOA: Yes
    • HOA fee: $211 monthly
    • Amenities included: Clubhouse, Fence Restrictions, Fitness Center, Gated, Golf Course, Maintenance, Park, Pickleball Court(s), Pool, Recreation Facilities, Storage, Tennis Court(s)
    • Association name: Leland Management Nicole Arias
    • Association phone: 352-307-0696
    Other fees
    • Pet fee: $0 monthly
    Other financial information
    • Total actual rent: 0

    Other

    Other facts
    • Listing terms: Cash,Conventional,VA Loan
    • Ownership: Fee Simple
    • Road surface type: Asphalt, Paved

    Price history

    DateEventPrice
    6/25/2025Sold$242,900+3.4%$198/sqft
    Source: Stellar MLS #G5091435 Report a problem
    5/17/2025Pending sale$234,900$192/sqft
    Source: Stellar MLS #G5091435 Report a problem
    5/9/2025Price change$234,900-9.6%$192/sqft
    Source: Stellar MLS #G5091435 Report a problem
    3/19/2025Price change$259,900-1.9%$212/sqft
    Source: Stellar MLS #G5091435 Report a problem
    2/27/2025Price change$264,900-2.3%$216/sqft
    Source: Stellar MLS #G5091435 Report a problem
    1/15/2025Listed for sale$271,000+140.9%$221/sqft
    Source: Stellar MLS #G5091435 Report a problem
    4/13/2012Sold$112,500-5.5%$92/sqft
    Source: Stellar MLS #OM368505 Report a problem
    1/7/2012Listed for sale$119,000-14.4%$97/sqft
    Source: PREMIER REALTY OF OCALA, INC #G4679499 Report a problem
    1/16/2011Listing removed$139,000$113/sqft
    Source: REMAX/PREMIER REALTY #341093 Report a problem
    5/8/2010Listed for sale$139,000+0.7%$113/sqft
    Source: PREMIER REALTY OF OCALA, INC #341093 Report a problem
    8/25/2004Sold$138,000+23.4%$113/sqft
    Source: Public Record Report a problem
    10/31/2000Sold$111,800$91/sqft
    Source: Public Record Report a problem

    Public tax history

    YearProperty taxesTax assessment
    2024$1,503 +2.9%$116,771 +3%
    2023$1,460 +3.5%$113,370 +3%
    2022$1,411 +0.7%$110,068 +3%
    2021$1,401 +1%$106,862 +1.4%
    2020$1,387 +1.9%$105,387 +2.3%
    2019$1,361 $103,018 +1.9%
    2018$1,361 +7.2%$101,097 +2.1%
    2017$1,270 +2.6%$99,018 +2.1%
    2016$1,237 $96,981 +0.7%
    2015$1,237 +6.3%$96,307 +0.8%
    2014$1,164 +2.7%$95,543 +1.5%
    2013$1,133 -35.5%$94,131 -2.6%
    2012$1,758 -4.3%$96,595 -4.8%
    2011$1,837 -6.6%$101,436 -8.1%
    2010$1,967 -8.9%$110,406 -12.9%
    2009$2,159 -5.5%$126,722 -8.1%
    2008$2,285 -7.6%$137,859 -8.3%
    2007$2,473 +47.9%$150,290 +34.5%
    2006$1,672 +16.6%$111,730 +3%
    2005$1,433 $108,476 +15.8%
    2004$1,433 +10.7%$93,689 +8.4%
    2002$1,295 $86,427
    2001-- --
    2000-- --

    Find assessor info on the county website

    Neighborhood: 34491

    Nearby schools

    GreatSchools rating
    Get a cash offer in 3 minutes
    Find out how much your home could sell for in as little as 3 minutes with a no-obligation cash offer.
    Estimated market value
    $237,700
    Get a cash offer in 3 minutes
    Find out how much your home could sell for in as little as 3 minutes with a no-obligation cash offer.
    Estimated market value
    $237,700