Skip main navigation
Sold for $815,000
  • $815,000

    14269 ALDFORD DRIVE, WINTER GARDEN, FL 34787

    4beds
    3,160sqft
    Single Family Residence
    Built in 2015
    6,261 Square Feet Lot
    $806,400 Zestimate®
    $258/sqft
    $4,037 Estimated rent

    Home value

    $806,400

    $766,000 - $847,000

    $4,037/mo

    Zestimate® history
    Loading
    Loading...

    Owner options

    List your home for rent

    $4,037/mo

    Rent Zestimate®

    Find your next renter with Zillow Rental Manager. Plus, with online applications, you can quickly screen prospective tenants – for free.

    Learn more

    $4,037/mo

    Rent Zestimate®

    Refinance and save

    $5,983/mo

    Est. payment

    Refinancing to a lower rate could help reduce your monthly payments and save thousands over the life of the loan.

    See today's rates

    $5,983/mo

    Est. payment

    Explore your selling options

    Work with a Zillow partner agent

    Leverage their expertise and Zillow's premium Showcase listings to get your home seen by more buyers.

    Get started

    List with your own agent

    Get your home in front of millions of buyers by listing it on Zillow.

    Learn how to do it

    Sell it yourself

    Take full control of how buyers see your home on Zillow by listing For Sale by Owner (FSBO).

    List your home

    What's special

    Modern eleganceDual sinksEndless cabinet storageGorgeous modern kitchenDual walk-in closetsMain floor primary suiteWalk-in closets
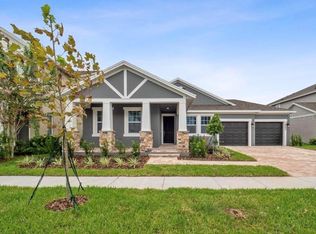
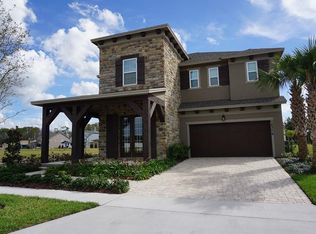
    Perfectly situated in the highly sought-after Latham Park community of Winter Garden this spacious home delivers a bright open concept with a TWO-STORY LIVING ROOM and MAIN FLOOR PRIMARY SUITE! Boasting a gorgeous modern kitchen and numerous upgrades throughout, this 4 bedroom, 3.5 bath home is a true gem that offers the perfect blend of modern elegance and functionality for the whole family! NATURAL LIGHT pours through the wall of windows adorned with PLANTATION SHUTTERS setting the stage for the perfect gathering space, with the living room and kitchen open to each other. The kitchen is ideal for the home chef featuring seemingly endless cabinet storage, butlers pantry, STAINLESS STEEL APPLIANCES (including a GAS STOVE!), granite counters, subway tile backsplash set in a chic herringbone pattern and a huge ISLAND with breakfast bar seating for casual dining or entertaining. Need a more formal space to host guests, this home has that too in the formal dining room off the foyer! There is also a convenient half bath on the main floor. Additional flexible space awaits at the top of the stairs in two generous LOFTS, giving you versatility and room to grow whether you need additional living space, library, play area or anything else your family might need! The bedrooms are all sizable, including your primary suite. Relax and unwind at the end of a long day, your private retreat on the first floor is complete with DUAL WALK-IN CLOSETS and a private bath. Your en-suite delivers an extended dual sink vanity and an oversized glass enclosed shower! Two more bedrooms on the second floor deliver WALK-IN CLOSETS and share the second full bath, also with dual sinks. Your fourth bedroom also enjoys en-suite access to the third full bath. The SCREENED PAVER LANAI is the cherry on top of this stunning home, overlooking a private FENCED BACKYARD! In the desirable Latham Park Community, residents have access to a host of fantastic amenities making it a haven for families and individuals seeking an active and vibrant lifestyle. Community amenities include a spacious and inviting COMMUNITY POOL, a covered OUTDOOR PAVILION, a PLAYGROUND for the little ones to enjoy, a cozy FIRE PIT for relaxing evenings and a scenic WALKING TRAIL that offers tranquil strolls amidst the natural beauty of the area. For those seeking to explore the magic of Orlando's world-renowned attractions, this home offers the ultimate convenience. Located just minutes away from the enchanting DISNEY THEME PARKS, you'll be able to immerse yourself in the whimsical wonder of Disney's magic whenever you please and you can view the Magic Kingdom fireworks from the comfort of your home. The proximity to major highways simplifies commuting to various destinations in and around Central Florida, making it ideal for those with busy lifestyles. And the surrounding area offers an abundance of shopping centers and restaurants to satisfy all tastes. Don't miss the opportunity to experience the beauty of this immaculate property firsthand; whether you're looking for a place to create lasting memories or seeking a peaceful retreat to call your own, this home is the perfect place to embrace a life of comfort, convenience, and endless possibilities!

    Zillow last checked:

    Listing updated:

    Listed by:

    Jenny Wemert 407-809-1193,

    WEMERT GROUP REALTY LLC 407-743-8356,

    Jenna Einhorn 309-360-6238,

    WEMERT GROUP REALTY LLC

    Bought with:

    Michael Odom, 3400159

    WEMERT GROUP REALTY LLC

    Jenny Wemert, 3044371

    WEMERT GROUP REALTY LLC

    Source: Stellar MLS,MLS#: O6171512MLS LogoOriginating MLS: Orlando Regional

    Facts & features

    Interior

    Bedrooms & bathrooms
    • Bedrooms: 4
    • Bathrooms: 4
    • Full bathrooms: 3
    • 1/2 bathrooms: 1
    Rooms
    • Room types: Dining Room, Loft
    Primary bedroom
    • Features: Ceiling Fan(s), En Suite Bathroom, Walk-In Closet(s)
    • Level: First
    • Dimensions: 18x14
    Bedroom 2
    • Features: Ceiling Fan(s), Walk-In Closet(s)
    • Level: Second
    • Dimensions: 12x13
    Bedroom 3
    • Features: Ceiling Fan(s), Walk-In Closet(s)
    • Level: Second
    • Dimensions: 12x13
    Bedroom 4
    • Features: Ceiling Fan(s), En Suite Bathroom, Built-in Closet
    • Level: Second
    • Dimensions: 11x12
    Primary bathroom
    • Features: Dual Sinks, Shower No Tub
    • Level: First
    Balcony porch lanai
    • Features: Ceiling Fan(s)
    • Level: First
    • Dimensions: 20x12
    Dining room
    • Level: First
    • Dimensions: 12x17
    Kitchen
    • Features: Breakfast Bar, Granite Counters, Kitchen Island
    • Level: First
    • Dimensions: 27x12
    Living room
    • Level: First
    • Dimensions: 29x18
    Loft
    • Level: Second
    • Dimensions: 18x12
    Loft
    • Level: Second
    • Dimensions: 14x10
    Heating
    • Central, Electric
    Cooling
    • Central Air
    Appliances
    • Included: Dishwasher, Dryer, Microwave, Range, Refrigerator, Washer
    • Laundry: Laundry Room
    Features
    • Ceiling Fan(s), Eating Space In Kitchen, High Ceilings, In Wall Pest System, Kitchen/Family Room Combo, Open Floorplan, Primary Bedroom Main Floor, Solid Wood Cabinets, Split Bedroom, Stone Counters, Thermostat, Tray Ceiling(s), Vaulted Ceiling(s), Walk-In Closet(s)
    • Flooring: Carpet, Tile
    • Windows: Shutters, Hurricane Shutters
    • Has fireplace: No
    Interior area
    • Total structure area: 4,640
    • Total interior livable area: 3,160 sqft

    Property

    Parking
    • Total spaces: 2
    • Parking features: Driveway
    • Attached garage spaces: 2
    • Has uncovered spaces: Yes
    Features
    • Levels: Two
    • Stories: 2
    • Patio & porch: Covered, Front Porch, Rear Porch, Screened
    • Exterior features: Irrigation System, Lighting, Rain Gutters, Sidewalk
    • Fencing: Fenced,Vinyl
    Lot
    • Size: 6,261 Square Feet
    • Dimensions: 50 x 125 x 50 x 125
    • Features: Sidewalk
    • Residential vegetation: Trees/Landscaped
    Details
    • Parcel number: 032427540001900
    • Zoning: P-D
    • Special conditions: None

    Construction

    Type & style
    • Home type: SingleFamily
    • Property subtype: Single Family Residence
    Materials
    • Block, Stucco
    • Foundation: Slab
    • Roof: Shingle
    Condition
    • New construction: No
    • Year built: 2015

    Utilities & green energy

    • Sewer: Public Sewer
    • Water: Public
    • Utilities for property: BB/HS Internet Available, Cable Available, Electricity Available, Natural Gas Available, Public, Water Available

    Community & HOA

    Community
    • Features: Community Mailbox, Park, Playground, Pool, Sidewalks
    • Pet fee: $0 monthly
    • Subdivision: LATHAM PARK NORTH
    HOA
    • Has HOA: Yes
    • Services included: Community Pool, Maintenance Grounds, Recreational Facilities
    • HOA fee: $115 monthly
    • HOA name: Don Asher & Associates / Laura Caprio
    • HOA phone: 407-483-1301
    Location
    • Region: Winter Garden

    Financial & listing details

    • Price per square foot: $258/sqft
    • Tax assessed value: $622,076
    • Annual tax amount: $6,572
    • Date on market: 1/25/2024
    • Cumulative days on market: 5 days
    • Listing terms: Cash,Conventional,FHA,VA Loan
    • Ownership: Fee Simple
    • Total actual rent: 0
    • Electric utility on property: Yes
    • Road surface type: Paved

    Price history

    DateEventPrice
    3/1/2024Sold$815,000+2.8%$258/sqft
    Source: Stellar MLS #O6171512 Report a problem
    1/30/2024Pending sale$793,000$251/sqft
    Source: Stellar MLS #O6171512 Report a problem
    1/25/2024Listed for sale$793,000+65.2%$251/sqft
    Source: Stellar MLS #O6171512 Report a problem
    12/3/2019Sold$480,000-3.5%$152/sqft
    Source: Public Record Report a problem
    10/2/2019Pending sale$497,500$157/sqft
    Source: BHHS FLORIDA REALTY #O5811740 Report a problem
    9/14/2019Listed for sale$497,500+30.4%$157/sqft
    Source: BHHS FLORIDA REALTY #O5811740 Report a problem
    7/27/2015Sold$381,500$121/sqft
    Source: Public Record Report a problem

    Public tax history

    YearProperty taxesTax assessment
    2024$7,060 +7.4%$445,674 +3%
    2023$6,572 +3.6%$432,693 +3%
    2022$6,344 +1.6%$420,090 +3%
    2021$6,247 +0.1%$407,854 +0.6%
    2020$6,238 +36%$405,305 +37.9%
    2019$4,588 +0.8%$293,900 +1.9%
    2018$4,552 0%$288,420 -18.8%
    2017$4,553 +0.7%$355,120 +5.6%
    2016$4,521 +1.2%$336,303 +860.9%
    2015$4,466 $35,000
    Find assessor info on the county website

    Neighborhood: 34787

    Nearby schools

    GreatSchools rating
    Schools provided by the listing agent
    • Elementary: Panther Lake Elementary
    • Middle: Hamlin Middle
    • High: Horizon High School

    Source: Stellar MLS. This data may not be complete. We recommend contacting the local school district to confirm school assignments for this home.

    Get a cash offer in 3 minutes
    Find out how much your home could sell for in as little as 3 minutes with a no-obligation cash offer.
    Estimated market value
    $806,400
    Get a cash offer in 3 minutes
    Find out how much your home could sell for in as little as 3 minutes with a no-obligation cash offer.
    Estimated market value
    $806,400