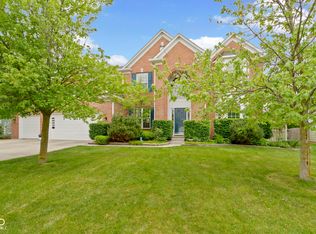
This beautiful 4-bedroom home offers a perfect blend of comfort, style, and modern convenience, with stunning water views. As you step inside, you'll be greeted by a spacious two-story great room featuring soaring ceilings and an abundance of natural light and views of the water. The open floor plan flows effortlessly, highlighting exquisite crown molding and fine details throughout. The chef's kitchen is well-appointed with high-end appliances, and the adjacent dining area is perfect for family gatherings or entertaining guests. The finished basement provides additional living space, ideal for a media room, home gym, or recreation area. Step outside to your private, fenced-in backyard, where you'll enjoy peaceful views of the water, complemented by a walking trail for leisurely strolls around the water. Whether you're relaxing on the patio, relaxing by the fire in the Great Room, or entertaining in the finished basement, this home offers a true retreat. With the convenience of Wi-Fi-based automation, managing the home's lighting, security, and climate control is a breeze. The three-car garage provides plenty of storage space and room for vehicles, which includes a charging station. This home is a true gem, combining thoughtful design, modern technology, and picturesque surroundings in a desirable location.
Closed
Street View
$575,000
14269 Chariots Whisper Dr, Carmel, IN 46074
4beds
3,953sqft
Single Family Residence
Built in 2004
9,583 Square Feet Lot
$590,800 Zestimate®
$--/sqft
$4,235 Estimated rent
Home value
$590,800
$555,000 - $626,000
$4,235/mo
Zestimate® history
Owner options
List your home for rent
$4,235/mo
Rent Zestimate®
Find your next renter with Zillow Rental Manager. Plus, with online applications, you can quickly screen prospective tenants – for free.
$4,235/mo
Rent Zestimate®
Refinance and save
$3,973/mo
Est. payment
Refinancing to a lower rate could help reduce your monthly payments and save thousands over the life of the loan.
$3,973/mo
Est. payment
Explore your selling options
Work with a Zillow partner agent
Leverage their expertise and Zillow's premium Showcase listings to get your home seen by more buyers.
Get startedList with your own agent
Get your home in front of millions of buyers by listing it on Zillow.
Learn how to do itSell it yourself
Take full control of how buyers see your home on Zillow by listing For Sale by Owner (FSBO).
List your homeWhat's special
Finished basementPrivate fenced-in backyardViews of the waterWalking trailSpacious two-story great roomSoaring ceilingsAbundance of natural light
Zillow last checked:
Listing updated:
Listed by:
Michelle Chandler michellechandler00@gmail.com,
Keller Williams - Indy Metro South LLC
Bought with:
BLOOM NonMember
NonMember BL
Source: IRMLS,MLS#: 202501736
Facts & features
Interior
Bedrooms & bathrooms
- Bedrooms: 4
- Bathrooms: 4
- Full bathrooms: 3
- 1/2 bathrooms: 1
Bedroom 1
- Level: Upper
Bedroom 2
- Level: Upper
Dining room
- Level: Main
- Area: 121
- Dimensions: 11 x 11
Kitchen
- Level: Main
- Area: 108
- Dimensions: 12 x 9
Living room
- Level: Main
- Area: 221
- Dimensions: 17 x 13
Office
- Level: Main
- Area: 143
- Dimensions: 13 x 11
Heating
- Natural Gas, Forced Air
Cooling
- Central Air
Appliances
- Included: Disposal, Dishwasher, Microwave, Refrigerator, Gas Cooktop, Double Oven
- Laundry: Main Level
Features
- Ceiling-9+, Ceiling Fan(s), Vaulted Ceiling(s), Walk-In Closet(s), Entrance Foyer, Kitchen Island, Stand Up Shower
- Flooring: Hardwood, Carpet, Ceramic Tile
- Basement: Full,Finished,Concrete
- Number of fireplaces: 1
- Fireplace features: Living Room
Interior area
- Total structure area: 6,492
- Total interior livable area: 3,953 sqft
- Finished area above ground: 2,539
- Finished area below ground: 1,414
Property
Parking
- Total spaces: 3
- Parking features: Attached, Garage Door Opener, Concrete
- Attached garage spaces: 3
- Has uncovered spaces: Yes
Features
- Levels: Two
- Stories: 2
- Fencing: Privacy,Wood
- Has view: Yes
- View description: Water
- Has water view: Yes
- Water view: Water
- Waterfront features: Waterfront, Pond
Lot
- Size: 9,583 Square Feet
- Dimensions: 49x195
- Features: Level, 0-2.9999
Details
- Parcel number: 290921016036.000018
- Other equipment: Sump Pump, Sump Pump+Battery Backup
Construction
Type & style
- Home type: SingleFamily
- Architectural style: Traditional
- Property subtype: Single Family Residence
Materials
- Brick, Other
Condition
- New construction: No
- Year built: 2004
Utilities & green energy
- Sewer: Public Sewer
- Water: Public
Community & HOA
Community
- Features: Pool, Sidewalks
- Security: Security System, Smoke Detector(s), Closed Circuit Camera(s)
- Subdivision: Other
HOA
- Has HOA: Yes
- HOA fee: $421 semi-annually
Location
- Region: Carmel
Financial & listing details
- Tax assessed value: $560,800
- Annual tax amount: $5,824
- Date on market: 1/18/2025
Price history
| Date | Event | Price |
|---|---|---|
| 4/3/2025 | Sold | $575,000-0.8% |
Source:  IRMLS #202501736 Report a problem IRMLS #202501736 Report a problem | ||
| 2/21/2025 | Pending sale | $579,900 |
Source: IRMLS #202501736 Report a problem | ||
| 2/13/2025 | Listed for sale | $579,900$147/sqft |
Source:  MIBOR as distributed by MLS GRID #22018028 Report a problem MIBOR as distributed by MLS GRID #22018028 Report a problem | ||
| 1/21/2025 | Pending sale | $579,900$147/sqft |
Source: MIBOR as distributed by MLS GRID #22018028 Report a problem | ||
| 1/18/2025 | Listed for sale | $579,900+58.9%$147/sqft |
Source: MIBOR as distributed by MLS GRID #22018028 Report a problem | ||
| 6/20/2018 | Sold | $364,900-1.4%$92/sqft |
Source: MIBOR as distributed by MLS GRID #21548057 Report a problem | ||
| 5/7/2018 | Pending sale | $369,900$94/sqft |
Source: Keller Williams Indpls Metro N #21548057 Report a problem | ||
| 4/12/2018 | Listed for sale | $369,900$94/sqft |
Source: Keller Williams Indpls Metro N #21548057 Report a problem | ||
Public tax history
| Year | Property taxes | Tax assessment |
|---|---|---|
| 2025 | $6,481 +12.5% | $560,800 -1.6% |
| 2024 | $5,759 +13.2% | $569,800 +8.7% |
| 2023 | $5,086 +20.3% | $524,100 +17.3% |
| 2022 | $4,228 +9.3% | $446,700 +19.1% |
| 2021 | $3,868 +1.1% | $375,200 +9.1% |
| 2020 | $3,826 +4.4% | $343,800 +1.1% |
| 2019 | $3,664 -45% | $340,100 +4.4% |
| 2018 | $6,656 +2% | $325,800 +0.3% |
| 2017 | $6,524 +1.7% | $324,900 +3% |
| 2016 | $6,417 +99.2% | $315,300 +5.7% |
| 2014 | $3,222 +3.1% | $298,300 +3.8% |
| 2013 | $3,125 -0.9% | $287,300 -0.9% |
| 2012 | $3,154 +0.9% | $289,900 -2.8% |
| 2011 | $3,126 -4.4% | $298,200 |
| 2010 | $3,269 +11.7% | $298,200 -5.2% |
| 2009 | $2,928 -5.6% | $314,700 |
| 2007 | $3,102 -15.6% | $314,700 |
| 2006 | $3,676 | $314,700 +16.1% |
| 2005 | -- | $271,000 |
Find assessor info on the county website
Neighborhood: 46074
Nearby homes
- $610,0003 bd4 ba4.3k sqft14275 Chariots Whisper Dr, Carmel, IN 46074Sold
- $566,1003 bd2 ba2.5k sqft14263 Chariots Whisper Dr, Carmel, IN 46074Off Market
- $619,5005 bd3 ba4.2k sqft14281 Chariots Whisper Dr, Carmel, IN 46074Off Market
- $563,4003 bd2 ba2.9k sqft14264 Chariots Whisper Dr, Carmel, IN 46074Off Market
- $645,7005 bd4 ba3.9k sqft14270 Chariots Whisper Dr, Carmel, IN 46074Off Market
- $618,8005 bd4 ba4.1k sqft14257 Chariots Whisper Dr, Carmel, IN 46074Off Market
- $557,8003 bd2 ba2.5k sqft14276 Chariots Whisper Dr, Carmel, IN 46074Off Market
- $587,2004 bd4 ba3.5k sqft14258 Chariots Whisper Dr, Carmel, IN 46074Off Market
Nearby schools
GreatSchools rating
- 9/10Smoky Row Elementary SchoolGrades: PK-5Distance: 1.6 mi
- 8/10Carmel Middle SchoolGrades: 6-8Distance: 3.4 mi
- 10/10Carmel High SchoolGrades: 9-12Distance: 4.4 mi
Schools provided by the listing agent
- Elementary: Smoky Row
- Middle: Carmel
- High: Carmel
- District: Carmel Clay Schools
Source: IRMLS. This data may not be complete. We recommend contacting the local school district to confirm school assignments for this home.
Get a cash offer in 3 minutes
Find out how much your home could sell for in as little as 3 minutes with a no-obligation cash offer.
Estimated market value
$590,800
Get a cash offer in 3 minutes
Find out how much your home could sell for in as little as 3 minutes with a no-obligation cash offer.
Estimated market value
$590,800
- Indiana
- Hamilton County
- Carmel
- 46074
- 14269 Chariots Whisper Dr
Nearby cities
Nearby neighborhoods
Nearby zip codes
Other Carmel Topics
