One or more photo(s) has been virtually staged. PRICE ENHANCEMENT!!! HURRY! Winter Garden Gated Community! Are you looking for a larger home with no rear neighbors? This fabulous 5BD, 3BA 3209 sq. ft. is ready for a new owner. As you enter the front door of this well cared for home, you will be impressed wtih the Tile Wood-Look Flooring thoughout the downstairs. Flexible space includes a Living Room and Dining Room and an expansive Family Room. Neutral paint creates a very light and bright home. The gorgous upgraded kitchen features a large center Island with lighted cabinets under the bar for displaying collectibles. Gorgous 42" Cabinets, Center Island with Gourmet Sink and Breakfast Bar, Granite Countertops with Tile Backsplash and closet pantry. Bosch Induction Cooktop, Upgraded external extractor fan, Built-in Oven and Bake/Microwave, Dishwasher and Refrigerator. Enjoy coffee in the Breakfast Nook and take in the views of the gorgeous back yard. Downstairs Bedroom and Bath is the perfect Guest Room or Office. Upgraded banister and carpeted stairs take you up to the Huge Bonus Loft. Enter thru the double doors into the 21x17 Primary Bedroom with tray ceiling and windows looking out onto the back yard. The bedroom will easily accommodate exercise equipment, an office, or separate sitting area. En-Suite features double vanities, Garden Tub, and Walk-in Shower. Three bedrooms with spacious closets and hall bath make this a perfect home. Upstairs laundry room with tons of cabinets The two car garage has Tile flooring, Insulation and an Air Split, making it perfect for working out or working on projects. Tons of storage, including under stairwell storage. Create your own oasis in this expansive back yard with no rear neighborhs. Plenty of room for a pool, gazebo, outdoor kitchen, garden or more. 25year Warranty Roof added 4 years ago. Gutters were added. Radian Barrier added when home was built, and extra R-19 insulation was added. There is an attic ladder. Home has Double Pane windows. Twin HVAC Units 7 Zones, both with UV Lights. High grade Aluminum Fence around the yard with 3 gates. 5 Zone sprinkler system with reclaimed water and French Drains around the home. The community amenities include a Gazebo, Tennis Court, Community Pool, Basketball Court, Access to Black Lake and a Playground. Located near Fowler Groves, Publix, Downtown Winter Garden, Windermere, the 429, Horizon West, Dining, Schools, the Theme Parks and more. Easy access to the 408 and Downtown Orlando. Hurry and schedule your private appointment today.
Sold for $699,000
$699,000
14269 LAGOON COVE LANE, WINTER GARDEN, FL 34787
5beds
3,290sqft
Single Family Residence
Built in 2007
8,132 Square Feet Lot
$691,500 Zestimate®
$212/sqft
$3,209 Estimated rent
Home value
$691,500
$657,000 - $726,000
$3,209/mo
Zestimate® history
Owner options
List your home for rent
$3,209/mo
Rent Zestimate®
Find your next renter with Zillow Rental Manager. Plus, with online applications, you can quickly screen prospective tenants – for free.
$3,209/mo
Rent Zestimate®
Refinance and save
$5,135/mo
Est. payment
Refinancing to a lower rate could help reduce your monthly payments and save thousands over the life of the loan.
$5,135/mo
Est. payment
Explore your selling options
Work with a Zillow partner agent
Leverage their expertise and Zillow's premium Showcase listings to get your home seen by more buyers.
Get startedList with your own agent
Get your home in front of millions of buyers by listing it on Zillow.
Learn how to do itSell it yourself
Take full control of how buyers see your home on Zillow by listing For Sale by Owner (FSBO).
List your homeWhat's special
Basketball courtTennis courtReclaimed waterOutdoor kitchenLarge center islandFlexible spaceDowntown winter garden
Zillow last checked:
Listing updated:
Listed by:
Kitty Mark 407-491-6857,
COLDWELL BANKER REALTY 407-352-1040
Bought with:
Non-Member Agent
STELLAR NON-MEMBER OFFICE
Source: Stellar MLS,MLS#: O6148783 Originating MLS: Orlando Regional
Originating MLS: Orlando Regional
Facts & features
Interior
Bedrooms & bathrooms
- Bedrooms: 5
- Bathrooms: 3
- Full bathrooms: 3
Rooms
- Room types: Breakfast Room Separate, Family Room, Dining Room, Living Room, Utility Room, Loft
Primary bedroom
- Features: Dual Sinks, En Suite Bathroom, Walk-In Closet(s)
- Level: Second
- Dimensions: 17x21
Bedroom 2
- Features: Built-in Closet
- Level: Second
- Dimensions: 10x11
Bedroom 3
- Features: Built-in Closet
- Level: Second
- Dimensions: 11x12
Bedroom 4
- Features: Built-in Closet
- Level: Second
- Dimensions: 11x12
Bathroom 1
- Level: First
- Dimensions: 11x12
Dining room
- Level: First
- Dimensions: 12x11
Family room
- Level: First
- Dimensions: 14x17
Kitchen
- Features: Kitchen Island
- Level: First
- Dimensions: 13x18
Living room
- Level: First
- Dimensions: 10x15
Loft
- Level: Second
- Dimensions: 13x16
Heating
- Central, Zoned
Cooling
- Central Air, Zoned
Appliances
- Included: Oven, Cooktop, Dishwasher, Disposal, Electric Water Heater, Microwave, Range, Range Hood, Refrigerator
- Laundry: Inside, Laundry Room
Features
- Ceiling Fan(s), Eating Space In Kitchen, High Ceilings, Kitchen/Family Room Combo, Open Floorplan, PrimaryBedroom Upstairs, Split Bedroom, Stone Counters, Thermostat, Tray Ceiling(s), Walk-In Closet(s)
- Flooring: Carpet, Porcelain Tile
- Windows: Low Emissivity Windows
- Has fireplace: No
Interior area
- Total structure area: 3,931
- Total interior livable area: 3,290 sqft
Property
Parking
- Total spaces: 2
- Parking features: Driveway, Garage Door Opener
- Attached garage spaces: 2
- Has uncovered spaces: Yes
Features
- Levels: Two
- Stories: 2
- Patio & porch: Covered
- Exterior features: Irrigation System, Sidewalk
- Fencing: Other
- Has view: Yes
- View description: Park/Greenbelt, Trees/Woods
Lot
- Size: 8,132 Square Feet
- Features: In County, Landscaped, Sidewalk
- Residential vegetation: Mature Landscaping
Details
- Parcel number: 342227073401910
- Zoning: PUD
- Special conditions: None
Construction
Type & style
- Home type: SingleFamily
- Architectural style: Craftsman
- Property subtype: Single Family Residence
Materials
- Block, Stucco
- Foundation: Slab
- Roof: Shingle
Condition
- New construction: No
- Year built: 2007
Utilities & green energy
- Sewer: Public Sewer
- Water: None
- Utilities for property: Cable Available, Electricity Connected, Public, Sewer Connected, Sprinkler Recycled, Street Lights, Water Connected
Community & HOA
Community
- Features: Association Recreation - Owned, Deed Restrictions, Gated Community - No Guard, Playground, Sidewalks
- Security: Security System, Smoke Detector(s)
- Pet fee: $0 monthly
- Subdivision: BLACK LAKE PARK PH 02
HOA
- Has HOA: Yes
- Amenities included: Fence Restrictions, Gated, Playground, Pool
- Services included: Reserve Fund, Private Road, Recreational Facilities
- HOA fee: $100 monthly
- HOA name: Wendy Goodyear
- HOA phone: 407-706-2190
Location
- Region: Winter Garden
Financial & listing details
- Price per square foot: $212/sqft
- Tax assessed value: $557,894
- Annual tax amount: $2,890
- Date on market: 10/12/2023
- Cumulative days on market: 132 days
- Listing terms: Cash,Conventional,VA Loan
- Ownership: Fee Simple
- Total actual rent: 0
- Electric utility on property: Yes
- Road surface type: Concrete
Price history
| Date | Event | Price |
|---|---|---|
| 3/25/2024 | Sold | $699,000$212/sqft |
Source:  Stellar MLS #O6148783 Report a problem Stellar MLS #O6148783 Report a problem | ||
| 2/22/2024 | Pending sale | $699,000$212/sqft |
Source: Stellar MLS #O6148783 Report a problem | ||
| 1/9/2024 | Price change | $699,000-3.6%$212/sqft |
Source: Stellar MLS #O6148783 Report a problem | ||
| 11/14/2023 | Price change | $725,000-2.7%$220/sqft |
Source: Stellar MLS #O6148783 Report a problem | ||
| 10/13/2023 | Listed for sale | $745,000+91.7%$226/sqft |
Source: Stellar MLS #O6148783 Report a problem | ||
| 1/8/2008 | Sold | $388,700$118/sqft |
Source: Public Record Report a problem | ||
Public tax history
| Year | Property taxes | Tax assessment |
|---|---|---|
| 2024 | $3,102 +3.9% | $234,321 +3% |
| 2023 | $2,984 +3.3% | $227,496 +3% |
| 2022 | $2,890 +1.7% | $220,870 +3% |
| 2021 | $2,843 +0.9% | $214,437 +1.4% |
| 2020 | $2,819 +1.1% | $211,476 +2.3% |
| 2019 | $2,789 +1% | $206,721 +1.9% |
| 2018 | $2,761 | $202,867 -30.4% |
| 2017 | $2,761 +2.8% | $291,485 +12.8% |
| 2016 | $2,685 +0.3% | $258,302 +2.5% |
| 2015 | $2,677 -2.4% | $252,034 +10.8% |
| 2014 | $2,742 +2.5% | $227,498 +5.6% |
| 2013 | $2,674 +1.4% | $215,460 +16% |
| 2012 | $2,637 -3.6% | $185,730 -2.5% |
| 2011 | $2,735 -20.7% | $190,554 -4% |
| 2010 | $3,449 | $198,568 -15.5% |
| 2009 | -- | $234,901 -21.2% |
| 2008 | $4,699 +397.8% | $298,128 +396.9% |
| 2007 | $944 +105.1% | $60,000 +128.6% |
| 2006 | $460 | $26,250 |
Find assessor info on the county website
Neighborhood: 34787
Nearby homes
- $649,8005 bd3 ba3.2k sqft14263 Lagoon Cove Ln, Winter Garden, FL 34787Off Market
- $563,1004 bd2 ba2.3k sqft14275 Lagoon Cove Ln, Winter Garden, FL 34787Off Market
- $680,9004 bd3 ba3.3k sqft14245 Lagoon Cove Ln, Winter Garden, FL 34787Off Market
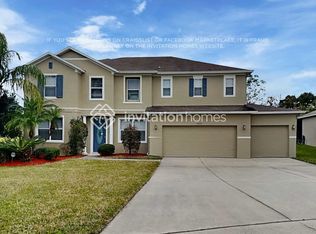
- $588,5004 bd3 ba2.8k sqft14281 Lagoon Cove Ln, Winter Garden, FL 34787Off Market
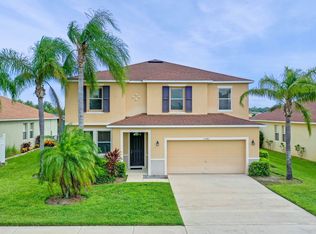
- $499,0003 bd2 ba2.3k sqft14257 Lagoon Cove Ln, Winter Garden, FL 34787For Sale
- $537,1004 bd2 ba2.3k sqft510 Seaside Cove St, Winter Garden, FL 34787Off Market
- $541,1004 bd2 ba2.3k sqft14251 Lagoon Cove Ln, Winter Garden, FL 34787Off Market
- $540,0003 bd2 ba2.3k sqft14287 Lagoon Cove Ln, Winter Garden, FL 34787Off Market
Nearby schools
GreatSchools rating
- 6/10Sunridge Elementary SchoolGrades: PK-5Distance: 0.7 mi
- 8/10SunRidge Middle SchoolGrades: 6-8Distance: 0.7 mi
- 7/10West Orange High SchoolGrades: 9-12Distance: 1.6 mi
Schools provided by the listing agent
- Elementary: SunRidge Elementary
- Middle: SunRidge Middle
- High: West Orange High
Source: Stellar MLS. This data may not be complete. We recommend contacting the local school district to confirm school assignments for this home.
Get a cash offer in 3 minutes
Find out how much your home could sell for in as little as 3 minutes with a no-obligation cash offer.
Estimated market value
$691,500
Get a cash offer in 3 minutes
Find out how much your home could sell for in as little as 3 minutes with a no-obligation cash offer.
Estimated market value
$691,500
- Florida
- Orange County
- Winter Garden
- 34787
- 14269 LAGOON COVE LANE
Nearby cities
Nearby neighborhoods
Nearby zip codes
Other Winter Garden Topics
