Skip main navigation
Accepting backups
  • $264,900

    14269 RIALTO AVENUE, BROOKSVILLE, FL 34613

    3beds
    1,800sqft
    Manufactured Home, Single Family Residence
    Built in 2004
    7,500 Square Feet Lot
    $258,300 Zestimate®
    $147/sqft
    $55/mo HOA

    What's special

    New appliancesWood-look flooringScreened patioRecessed lighting
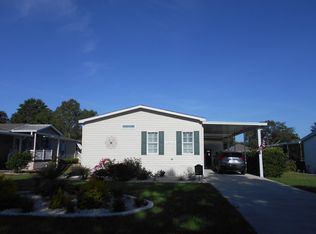
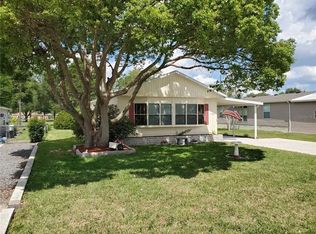
    Under contract-accepting backup offers. This 3-bedroom plus den, 2-bath single-family home offers a functional layout with a 2-car garage and thoughtful updates throughout. The living area features wood-look flooring, a fireplace with a tile surround, recessed lighting, and arched windows that bring in natural light. The kitchen includes new appliances and new vinyl flooring. Seller updates include a new A/C (2026) and a roof replaced in 2019. The family room provides flexible space for a home office, hobby room, or guest area. The screened patio opens to an extended paver lanai, creating additional outdoor living space. Located in the gated Brookridge community, the low HOA includes access to the clubhouse, exercise facility, pool, recreation room, and tennis courts. The community also offers convenient access to shopping, dining, medical facilities, and major roadways.
    39 days
    138
    4

    Likely to sell faster than

    Zillow last checked:

    Listing updated:

    Listed by:

    Kai Davis 813-724-1929,

    LPT REALTY, LLC 877-366-2213,

    Keegan Siegfried 813-670-7226,

    LPT REALTY, LLC

    Source: Stellar MLS,MLS#: TB8530829MLS LogoOriginating MLS: Orlando Regional

      Facts & features

      Interior

      Bedrooms & bathrooms
      • Bedrooms: 3
      • Bathrooms: 2
      • Full bathrooms: 2
      Primary bedroom
      • Features: Walk-In Closet(s)
      • Level: First
      • Area: 182 Square Feet
      • Dimensions: 13x14
      Bedroom 2
      • Features: Built-in Closet
      • Level: First
      • Area: 140 Square Feet
      • Dimensions: 10x14
      Primary bathroom
      • Level: First
      • Area: 99 Square Feet
      • Dimensions: 11x9
      Bathroom 2
      • Level: First
      • Area: 40 Square Feet
      • Dimensions: 5x8
      Dining room
      • Level: First
      • Area: 210 Square Feet
      • Dimensions: 15x14
      Family room
      • Level: First
      • Area: 140 Square Feet
      • Dimensions: 10x14
      Kitchen
      • Level: First
      • Area: 200 Square Feet
      • Dimensions: 20x10
      Laundry
      • Level: First
      • Area: 49 Square Feet
      • Dimensions: 7x7
      Living room
      • Level: First
      • Area: 255 Square Feet
      • Dimensions: 17x15
      Office
      • Level: First
      • Area: 132 Square Feet
      • Dimensions: 11x12
      Heating
      • Central
      Cooling
      • Central Air
      Appliances
      • Included: Dishwasher, Dryer, Microwave, Range, Refrigerator, Washer
      • Laundry: Inside, Laundry Room
      Features
      • Ceiling Fan(s), L Dining
      • Flooring: Carpet, Ceramic Tile, Laminate, Linoleum, Tile
      • Has fireplace: Yes
      • Fireplace features: Living Room
      Interior area
      • Total structure area: 2,100
      • Total interior livable area: 1,800 sqft
      Video & virtual tour

      Property

      Parking
      • Total spaces: 2
      • Parking features: Driveway
      • Attached garage spaces: 2
      • Has uncovered spaces: Yes
      Features
      • Levels: One
      • Stories: 1
      • Patio & porch: Enclosed
      • Exterior features: Awning(s), Other
      Lot
      • Size: 7,500 Square Feet
      Details
      • Parcel number: R2722218147200450090
      • Zoning: R1-MH
      • Special conditions: None

      Construction

      Type & style
      • Home type: MobileManufactured
      • Property subtype: Manufactured Home, Single Family Residence
      Materials
      • Vinyl Siding, Wood Frame
      • Foundation: Pillar/Post/Pier
      • Roof: Shingle
      Condition
      • New construction: No
      • Year built: 2004

      Utilities & green energy

      • Sewer: Public Sewer
      • Water: Public
      • Utilities for property: Electricity Connected, Sewer Connected, Water Connected

      Community & HOA

      Community
      • Features: Clubhouse, Fitness Center, Gated Community - Guard, Pool, Tennis Court(s)
      • Pet fee: $0 monthly
      • Senior community: Yes
      • Subdivision: BROOKRIDGE COMM
      HOA
      • Has HOA: Yes
      • Amenities included: Clubhouse, Gated, Recreation Facilities
      • Services included: Community Pool, Recreational Facilities, Security
      • HOA fee: $55 monthly
      • HOA name: Brookridge HOA
      • HOA phone: 352-596-0696
      Location
      • Region: Brooksville

      Financial & listing details

      • Price per square foot: $147/sqft
      • Tax assessed value: $254,367
      • Annual tax amount: $2,065
      • Date on market: 7/22/2026
      • Cumulative days on market: 37 days
      • Listing terms: Cash,Conventional,FHA,VA Loan
      • Ownership: Fee Simple
      • Total actual rent: 0
      • Electric utility on property: Yes
      • Road surface type: Concrete, Paved
      • Body type: Double Wide

        Estimated market value

        $258,300

        $245,000 - $271,000

        $1,863/mo

        Price history

        DateEventPrice
        7/22/2026Listed for sale$264,900-11.7%$147/sqft
        Source: Stellar MLS #TB8530829 Report a problem
        3/22/2024Sold$300,000-1.6%$167/sqft
        Source: Stellar MLS #T3476730 Report a problem
        1/4/2024Pending sale$305,000$169/sqft
        Source: Stellar MLS #T3476730 Report a problem
        11/14/2023Price change$305,000-1.6%$169/sqft
        Source: Stellar MLS #T3476730 Report a problem
        10/26/2023Price change$310,000-1.6%$172/sqft
        Source: Stellar MLS #T3476730 Report a problem
        10/3/2023Listed for sale$315,000+11.1%$175/sqft
        Source: Stellar MLS #T3476730 Report a problem
        9/1/2023Sold$283,499$157/sqft
        Source: HCMLS #2233085 Report a problem
        8/13/2023Pending sale$283,499$157/sqft
        Source: Stellar MLS #W7856961 Report a problem
        8/13/2023Contingent$283,499$157/sqft
        Source: HCMLS #2233085 Report a problem
        8/3/2023Listed for sale$283,499+456.1%$157/sqft
        Source: Stellar MLS #W7856961 Report a problem
        3/30/2020Sold$50,977-69.6%$28/sqft
        Source: Public Record Report a problem
        10/21/2019Sold$167,500-4.3%$93/sqft
        Source: Public Record Report a problem
        3/29/2019Listed for sale$175,000+25%$97/sqft
        Source: Gold Star Realty Group Inc. #2200017 Report a problem
        12/15/2016Sold$140,000+1455.6%$78/sqft
        Source: Public Record Report a problem
        3/19/2004Sold$9,000$5/sqft
        Source: Public Record Report a problem

        Public tax history

        YearProperty taxesTax assessment
        2025$2,065 -52.7%$156,799 -40.3%
        2024$4,365 +80.5%$262,651 +53.2%
        2023$2,418 +3.9%$171,403 +3%
        2022$2,328 -0.5%$166,411 +3%
        2021$2,339 +7.2%$161,564 +1.4%
        2020$2,183 +4.1%$159,333 +25.9%
        2019$2,096 +18.5%$126,595 +10%
        2018$1,769 -12.8%$115,086 +3.5%
        2017$2,029 $111,237 +27.4%
        2016$2,029 +102.6%$87,326 +0.7%
        2015$1,002 +2%$86,719 +0.8%
        2014$983 +33.5%$86,031 +1.4%
        2013$736 -9.8%$84,862 -7.3%
        2012$816 -10.5%$91,527 -7%
        2011$912 $98,418 -5%
        2010-- $103,567 -10.3%
        2009$1,167 -20.8%$115,505 -13.6%
        2008$1,473 -22.9%$133,699 -1%
        2006$1,910 $135,091 +1100.8%
        2005-- $11,250 +30.4%
        2004$163 +13.2%$8,625 +15%
        2003$144 -9.4%$7,500 -9.1%
        2002$158 -8.7%$8,250 -9.9%
        2001$174 -4.9%$9,156 -3.4%
        2000$183 $9,483
        Find assessor info on the county website

        Monthly payment

        Estimated monthly payment$1,822
        All calculations are estimates and provided by Zillow, Inc. for informational purposes only. Actual amounts may vary.
        HOA fees may include property taxes on listings classified as Co-Ops. Contact the listing agent and/or owner for fee details.
        See how much you could borrow to make a competitive offer.

        Climate risks

        Neighborhood: Brookridge

        Getting around

        5 / 100
        Car-Dependent
        23 / 100
        Somewhat Bikeable

        Nearby schools

        GreatSchools rating
        Schools provided by the listing agent
        • Elementary: Pine Grove Elementary School
        • Middle: West Hernando Middle School
        • High: Central High School

        Source: Stellar MLS. This data may not be complete. We recommend contacting the local school district to confirm school assignments for this home.

        A local agent can set up tours, give advice and negotiate with sellers.

        Browse local experts