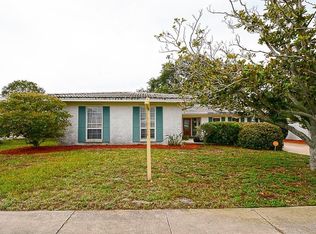
Welcome to one of the nicest neighborhoods in Pinellas County. Yacht Club Estates is a premier subdivision where this home sits high and dry, yet only a few minutes to sandy beaches. This lovely three-bedroom, two-bath, oversized two-car garage pool home has it all. Easy access to attic with stairs. If it isn't new, it's nearly new! The pool was all redone this past February, including railings, skimmer and bottom drain and comes with a 25-year transferable warranty. The electrical panel was upgraded and replaced January 2025. The panel also includes all electrical equipment to hook up the generator, also included with the sale. The roof was new in 2023 and also has a 25-year transferable warranty. This home has a two-position germicide purification system in the attic as of July 2024. Air-conditioning system new in 2021 and water softener new in 2022. This home has it all and is as neat as it gets. The home is open and bright, and includes lots of closet space, a large laundry area and a mini workshop adjacent to laundry area. Lots of glass area looking onto the screen-enclosed pool area. Lots of lush landscaping and white PVC fencing all around the home. The split bedroom floor plan allows for considerable privacy. The home is convenient to shopping, dining, banking, you name it. In a non-evacuation zone. Includes hurricane panels, just in case. Schedule your showing of this dream home today. Call Gary
Sold for $590,000
$590,000
14269 YACHT CLUB BOULEVARD, SEMINOLE, FL 33776
3beds
1,808sqft
Single Family Residence
Built in 1963
10,772 Square Feet Lot
$572,500 Zestimate®
$326/sqft
$3,488 Estimated rent
Home value
$572,500
$515,000 - $635,000
$3,488/mo
Zestimate® history
Owner options
List your home for rent
$3,488/mo
Rent Zestimate®
Find your next renter with Zillow Rental Manager. Plus, with online applications, you can quickly screen prospective tenants – for free.
$3,488/mo
Rent Zestimate®
Refinance and save
$4,048/mo
Est. payment
Refinancing to a lower rate could help reduce your monthly payments and save thousands over the life of the loan.
$4,048/mo
Est. payment
Explore your selling options
Work with a Zillow partner agent
Leverage their expertise and Zillow's premium Showcase listings to get your home seen by more buyers.
Get startedList with your own agent
Get your home in front of millions of buyers by listing it on Zillow.
Learn how to do itSell it yourself
Take full control of how buyers see your home on Zillow by listing For Sale by Owner (FSBO).
List your homeWhat's special
Screen enclosed pool areaMini workshopPool homeSplit bedroom floorplanLarge laundry areaLots of closet spaceLush landscaping
Zillow last checked:
Listing updated:
Listed by:
Gary Havener 727-420-4242,
PREMIER SOTHEBY'S INTL REALTY 727-595-1604
Bought with:
Amy Zink, 3516675
CENTURY 21 BEGGINS
Source: Stellar MLS,MLS#: TB8375040 Originating MLS: Suncoast Tampa
Originating MLS: Suncoast Tampa
Facts & features
Interior
Bedrooms & bathrooms
- Bedrooms: 3
- Bathrooms: 2
- Full bathrooms: 2
Rooms
- Room types: Utility Room
Primary bedroom
- Features: Walk-In Closet(s)
- Level: First
- Area: 216 Square Feet
- Dimensions: 18x12
Bedroom 2
- Features: Dual Closets
- Level: First
- Area: 110 Square Feet
- Dimensions: 11x10
Bathroom 1
- Level: First
- Area: 68 Square Feet
- Dimensions: 8.5x8
Dining room
- Level: First
- Area: 88 Square Feet
- Dimensions: 11x8
Kitchen
- Level: First
- Area: 165 Square Feet
- Dimensions: 11x15
Laundry
- Features: Walk-In Closet(s)
- Level: First
- Area: 136 Square Feet
- Dimensions: 17x8
Living room
- Level: First
- Area: 375 Square Feet
- Dimensions: 25x15
Heating
- Central, Electric, Heat Pump
Cooling
- Central Air
Appliances
- Included: Dishwasher, Disposal, Dryer, Electric Water Heater, Ice Maker, Microwave, Range, Refrigerator, Washer
- Laundry: Electric Dryer Hookup, Inside, Laundry Room, Washer Hookup
Features
- Ceiling Fan(s), Eating Space In Kitchen, Living Room/Dining Room Combo, Primary Bedroom Main Floor, Solid Surface Counters, Split Bedroom, Walk-In Closet(s)
- Flooring: Carpet, Ceramic Tile
- Windows: Window Treatments, Hurricane Shutters
- Has fireplace: No
- Furnished: Yes
Interior area
- Total structure area: 2,628
- Total interior livable area: 1,808 sqft
Property
Parking
- Total spaces: 2
- Parking features: Driveway, Garage Door Opener, Ground Level
- Attached garage spaces: 2
- Has uncovered spaces: Yes
Features
- Levels: One
- Stories: 1
- Patio & porch: Deck, Enclosed, Patio, Screened
- Exterior features: Garden, Irrigation System, Rain Gutters, Sidewalk
- Has private pool: Yes
- Pool features: Auto Cleaner, Deck, Fiberglass, In Ground, Pool Sweep, Screen Enclosure
- Fencing: Fenced,Vinyl
- Has view: Yes
- View description: Pool, Trees/Woods
Lot
- Size: 10,772 Square Feet
- Dimensions: 90 x 115
- Features: Cleared, In County, Landscaped, Near Public Transit, Sidewalk, Unincorporated
- Residential vegetation: Mature Landscaping, Trees/Landscaped
Details
- Parcel number: 193015993240030070
- Zoning: R-2
- Special conditions: None
Construction
Type & style
- Home type: SingleFamily
- Architectural style: Traditional
- Property subtype: Single Family Residence
Materials
- Block, Concrete
- Foundation: Slab
- Roof: Shingle
Condition
- Completed
- New construction: No
- Year built: 1963
Utilities & green energy
- Sewer: Public Sewer
- Water: Public
- Utilities for property: Cable Connected, Electricity Connected, Fire Hydrant, Phone Available
Community & HOA
Community
- Security: Fire Alarm, Security System, Smoke Detector(s)
- Pet fee: $0 monthly
- Subdivision: YACHT CLUB ESTATES
HOA
- Has HOA: No
Location
- Region: Seminole
Financial & listing details
- Price per square foot: $326/sqft
- Tax assessed value: $453,142
- Annual tax amount: $2,819
- Date on market: 4/19/2025
- Cumulative days on market: 3 days
- Listing terms: Cash,Conventional
- Ownership: Fee Simple
- Total actual rent: 0
- Electric utility on property: Yes
- Road surface type: Paved, Asphalt
Price history
| Date | Event | Price |
|---|---|---|
| 6/2/2025 | Sold | $590,000+1.9%$326/sqft |
Source:  Stellar MLS #TB8375040 Report a problem Stellar MLS #TB8375040 Report a problem | ||
| 4/22/2025 | Pending sale | $579,000$320/sqft |
Source: Stellar MLS #TB8375040 Report a problem | ||
| 4/19/2025 | Listed for sale | $579,000+328.9%$320/sqft |
Source: Stellar MLS #TB8375040 Report a problem | ||
| 3/1/1995 | Sold | $135,000$75/sqft |
Source: Public Record Report a problem | ||
Public tax history
| Year | Property taxes | Tax assessment |
|---|---|---|
| 2025 | $2,975 +5.5% | $187,385 +2.9% |
| 2024 | $2,819 +2.9% | $182,104 +3% |
| 2023 | $2,741 +6% | $176,800 +3% |
| 2022 | $2,585 -1.1% | $171,650 +3% |
| 2021 | $2,613 +0.2% | $166,650 +1.4% |
| 2020 | $2,607 +1.6% | $164,349 +2.3% |
| 2019 | $2,566 | $160,654 +1.9% |
| 2018 | $2,566 +5.4% | $157,658 +2.1% |
| 2017 | $2,435 +1.5% | $154,415 +2.1% |
| 2016 | $2,398 -1.5% | $151,239 +0.7% |
| 2015 | $2,436 +0.6% | $150,188 +0.8% |
| 2014 | $2,422 +0.5% | $148,996 +1.5% |
| 2013 | $2,409 +7.3% | $146,794 +1.7% |
| 2012 | $2,246 | $144,340 +2.5% |
| 2011 | -- | $140,793 +1.5% |
| 2010 | -- | $138,712 +2.7% |
| 2009 | -- | $135,065 +0.1% |
| 2008 | $1,934 | $134,930 +3% |
| 2007 | -- | $131,000 -33.5% |
| 2005 | -- | $197,000 +14% |
| 2004 | $1,900 +5.6% | $172,800 +13.8% |
| 2003 | $1,800 +6% | $151,800 +10% |
| 2002 | $1,698 +7.6% | $138,000 +16.8% |
| 2001 | $1,578 +5.8% | $118,200 +6% |
| 2000 | $1,491 | $111,500 |
Find assessor info on the county website
Neighborhood: Yacht Club Estates
Nearby homes
- $454,800-- bd2 ba1.5k sqft14291 Yacht Club Blvd, Seminole, FL 33776Off Market
- $556,600-- bd3 ba2.4k sqft14245 Yacht Club Blvd, Seminole, FL 33776Off Market
- $502,200-- bd2 ba1.8k sqft14284 Neptune Rd, Seminole, FL 33776Off Market
- $778,4004 bd3 ba2.3k sqft14294 Neptune Rd, Seminole, FL 33776Off Market
- $499,800-- bd2 ba1.9k sqft14264 Neptune Rd, Seminole, FL 33776Off Market
- $538,800-- bd3 ba2k sqft14303 Yacht Club Blvd, Seminole, FL 33776Off Market
- $519,400-- bd2 ba1.6k sqft14264 Yacht Club Blvd, Seminole, FL 33776Off Market
- $603,100-- bd2 ba1.5k sqft14304 Neptune Rd, Seminole, FL 33776Off Market
Nearby schools
GreatSchools rating
- 10/10Oakhurst Elementary SchoolGrades: PK-5Distance: 0.6 mi
- 7/10Seminole Middle SchoolGrades: 6-8Distance: 1.3 mi
- 4/10Seminole High SchoolGrades: 9-12Distance: 1.5 mi
Get a cash offer in 3 minutes
Find out how much your home could sell for in as little as 3 minutes with a no-obligation cash offer.
Estimated market value
$572,500
Get a cash offer in 3 minutes
Find out how much your home could sell for in as little as 3 minutes with a no-obligation cash offer.
Estimated market value
$572,500
- Florida
- Pinellas County
- Seminole
- 33776
- Yacht Club Estates
- 14269 YACHT CLUB BOULEVARD
Nearby cities
Nearby neighborhoods
Nearby zip codes
Other Seminole Topics
