Skip main navigation
Sold
  • Listed by: RE/MAX Elite
    Bought with: The Preview Group
    $135,000

    1427 100th Street SW #166, Everett, WA 98204

    3beds
    1,848sqft
    Manufactured Home
    Built in 1987
    -- sqft lot
    $132,400 Zestimate®
    $73/sqft
    $2,704 Estimated rent

    Home value

    $132,400

    $123,000 - $142,000

    $2,704/mo

    Zestimate® history
    Loading
    Loading...

    Owner options

    List your home for rent

    $2,704/mo

    Rent Zestimate®

    Find your next renter with Zillow Rental Manager. Plus, with online applications, you can quickly screen prospective tenants – for free.

    Learn more

    $2,704/mo

    Rent Zestimate®

    Refinance and save

    $855/mo

    Est. payment

    Refinancing to a lower rate could help reduce your monthly payments and save thousands over the life of the loan.

    See today's rates

    $855/mo

    Est. payment

    Explore your selling options

    Work with a Zillow partner agent

    Leverage their expertise and Zillow's premium Showcase listings to get your home seen by more buyers.

    Get started

    List with your own agent

    Get your home in front of millions of buyers by listing it on Zillow.

    Learn how to do it

    Sell it yourself

    Take full control of how buyers see your home on Zillow by listing For Sale by Owner (FSBO).

    List your home

    What's special

    Sizable shopOutdoor bbqs for gatheringsSeparate dining space
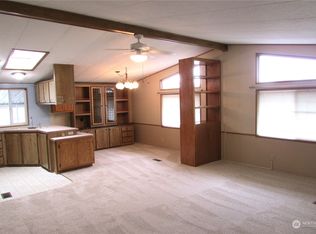
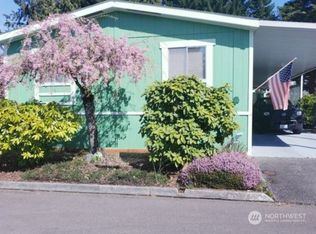
    SPECIAL OFFER OF 3 FREE MONTHS FREE SPACE RENT IF UNDER CONTRACT BEFORE 1/31/2026. Located in the desirable Fairway estates 55+ community in Everett, this 3-bedroom, 2-bath home offers 1,848 sq ft of practical, single-level living. The layout includes a spacious living area, a separate dining space, and a well-sized kitchen with ample storage. Bedrooms are comfortably separated for privacy, and the primary suite has its own bath and generous closet space. Large storage connected to the home along with a sizable shop. The community provides useful amenities, including a clubhouse with an entertaining area, an exercise room, and outdoor BBQs for gatherings. The seller is open to credit toward replacing the flooring.

    Zillow last checked:

    Listing updated:

    Listed by:

    Dante Gadbois,

    RE/MAX Elite,

    Robert Gadbois,

    RE/MAX Elite

    Bought with:

    Walt Flynn, 4540

    The Preview Group

    Source: NWMLS as distributed by MLS GRID,MLS#: 2460716MLS Logo

    Facts & features

    Interior

    Bedrooms & bathrooms
    • Bedrooms: 3
    • Bathrooms: 2
    • Full bathrooms: 2
    Heating
    • Fireplace, Forced Air, Heat Pump, Electric
    Cooling
    • Heat Pump, None
    Appliances
    • Included: Dishwasher, Dryer, Refrigerator, Washer, Dishwasher(s), Dryer(s), Refrigerator(s), Washer(s)
    Features
    • Flooring: Vinyl, Carpet
    • Number of fireplaces: 1
    • Fireplace features: Wood Burning, Fireplace
    Interior area
    • Total structure area: 1,848
    • Total interior livable area: 1,848 sqft

    Property

    Parking
    • Parking features: Carport
    • Has carport: Yes
    Features
    • Levels: One
    • Stories: 1
    • Patio & porch: Fireplace
    Lot
    • Features: Paved
    Details
    • Parcel number: 00960003616600
    • Lease amount: $900
    • Special conditions: Standard

    Construction

    Type & style
    • Home type: MobileManufactured
    • Property subtype: Manufactured Home
    Materials
    • Wood Siding
    • Foundation: Tie Down
    • Roof: Composition
    Condition
    • Year built: 1987

    Utilities & green energy

    • Electric: Company: PUD
    • Sewer: Company: City of Everett
    • Water: Public, Company: City of Everett
    • Utilities for property: Xfinity, Xfinity

    Community & neighborhood

    Senior living
    • Senior community: Yes
    Location
    • Region: Everett
    • Subdivision: Everett

    Other

    Other facts
    • Body type: Double Wide
    • Listing terms: Conventional
    • Cumulative days on market: 37 days

    Price history

    DateEventPrice
    2/27/2026Sold$135,000-10%$73/sqft
    Source: NWMLS as distributed by MLS GRID #2460716 Report a problem
    1/21/2026Pending sale$150,000$81/sqft
    Source: NWMLS as distributed by MLS GRID #2460716 Report a problem
    12/16/2025Listed for sale$150,000+32.7%$81/sqft
    Source: NWMLS as distributed by MLS GRID #2460716 Report a problem
    8/1/2014Sold$113,000+28.4%$61/sqft
    Source: NWMLS as distributed by MLS GRID #666007 Report a problem
    8/16/1996Sold$88,000$48/sqft
    Source: Agent Provided Report a problem

    Public tax history

    YearProperty taxesTax assessment
    2024$1,338 -9%$167,000 -10%
    2023$1,469 -10.5%$185,500 -12.7%
    2022$1,642 -9.9%$212,600 +4.2%
    2021$1,822 $204,100

    Find assessor info on the county website

    Neighborhood: Holly

    Nearby schools

    GreatSchools rating
    Get a cash offer in 3 minutes
    Find out how much your home could sell for in as little as 3 minutes with a no-obligation cash offer.
    Estimated market value
    $132,400
    Get a cash offer in 3 minutes
    Find out how much your home could sell for in as little as 3 minutes with a no-obligation cash offer.
    Estimated market value
    $132,400