Skip main navigation
Active
  • Listed by: Windermere RE North, Inc. • Cathi McLeod
    $175,000

    1427 100th Street SW #68, Everett, WA 98204

    3beds
    1,620sqft
    Manufactured Home
    Built in 1986
    29.71 Acres Lot
    $131,000 Zestimate®
    $108/sqft
    $-- HOA

    What's special

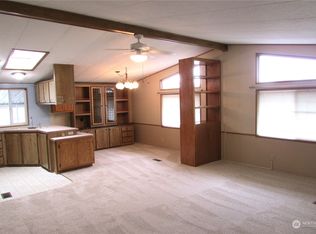
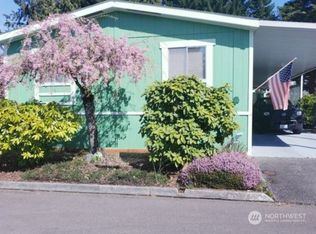
    Welcome to one of the premier locations in the Fairway Estates 55+ gated community, where the peaceful pond and fountain view greets you each morning. This well-maintained home is filled with natural light, recently painted, and lovingly cared for by its long time owner. The spacious layout includes a primary suite with a walk-in closet and ensuite bath featuring a soaking tub, separate shower, and abundant storage. Enjoy a large living room with a cozy wood-burning stove, a formal dining area, and generous kitchen complete with casual dining space, ample storage, a sizable island, refrigerator, and full-size freezer. Two additional bedrooms, a full bath, and a versatile multipurpose room—complete with laundry, utility sink, extra storage, and space for an office or exercise area—provide flexibility for everyday living. A heat pump offers summer comfort, while outside you’ll find a large shed, covered parking with ramp access to the back door, and a private sunny deck.
    5 days
    |
    354
    |
    15
    |

    Zillow last checked:

    Listing updated:

    Listed by:

    Cathi McLeod,

    Windermere RE North, Inc.

    Source: NWMLS as distributed by MLS GRID,MLS#: 2551350MLS Logo

      Facts & features

      Interior

      Bedrooms & bathrooms
      • Bedrooms: 3
      • Bathrooms: 2
      • Full bathrooms: 2
      Rooms
      • Room types: Dining Room, Entry, Kitchen With Eating Space, Living Room, Utility Room
      Heating
      • Fireplace, Forced Air, Heat Pump, Electric
      Cooling
      • Heat Pump
      Appliances
      • Included: Dishwasher, Disposal, Dryer, Microwave, Refrigerator, Stove(s)/Range(s), Washer, Dishwasher(s), Dryer(s), Garbage Disposal, Microwave(s), Refrigerator(s), Washer(s), Water Heater: Electric, Water Heater Location: Closet
      Features
      • Flooring: Laminate, Vinyl, Carpet
      • Windows: Double Pane Windows
      • Number of fireplaces: 1
      • Fireplace features: Wood Burning, Fireplace
      Interior area
      • Total structure area: 1,620
      • Total interior livable area: 1,620 sqft

      Property

      Parking
      • Parking features: Carport, Uncovered
      • Has carport: Yes
      Features
      • Levels: One
      • Stories: 1
      • Patio & porch: Fireplace, Water Heater
      • Has view: Yes
      • View description: Pond
      • Has water view: Yes
      • Water view: Pond
      • Park: Fairway Estates
      Lot
      • Size: 29.71 Acres
      • Features: Curbs, Paved, Sidewalk
      Details
      • Parcel number: 00960003606800
      • Lease amount: $1,748
      • Special conditions: See Remarks

      Construction

      Type & style
      • Home type: MobileManufactured
      • Architectural style: Manuf-Double Wide
      • Property subtype: Manufactured Home
      Materials
      • Wood Siding
      • Roof: Composition
      Condition
      • Year built: 1986
      Details
      • Builder model: Sandalwood

      Utilities & green energy

      • Electric: Company: Snohomish County PUD
      • Sewer: Company: City of Everett
      • Water: Public, Company: City of Everett
      Green energy
      • Energy efficient items: Double Pane Windows

      Community & HOA

      Community
      • Senior community: Yes
      • Subdivision: Fairway
      Location
      • Region: Everett

      Financial & listing details

      • Price per square foot: $108/sqft
      • Tax assessed value: $152,100
      • Annual tax amount: $1,094
      • Date on market: 7/8/2026
      • Cumulative days on market: 7 days
      • Listing terms: Conventional
      • Inclusions: Dishwasher(s), Dryer(s), Garbage Disposal, Microwave(s), Refrigerator(s), Stove(s)/Range(s), Washer(s)
      • Body type: Double Wide
      Cathi McLeod

      (206) 300-7491

      By pressing Contact Agent, you agree that the real estate professional identified above may call/text you about your search, which may involve use of automated means and pre-recorded/artificial voices. You don't need to consent as a condition of buying any property, goods, or services. Message/data rates may apply. You also agree to our Terms of Use. Zillow does not endorse any real estate professionals. We may share information about your recent and future site activity with your agent to help them understand what you're looking for in a home.

        Estimated market value

        $131,000

        $103,000 - $162,000

        $2,865/mo

        Price history

        DateEventPrice
        7/9/2026Listed for sale$175,000+525%$108/sqft
        Source: NWMLS as distributed by MLS GRID #2551350 Report a problem
        6/30/2004Sold$28,000$17/sqft
        Source: NWMLS as distributed by MLS GRID #24073396 Report a problem

        Public tax history

        YearProperty taxesTax assessment
        2024$1,218 -9%$152,100 -10%
        2023$1,339 +24.2%$169,000 +21.1%
        2022$1,078 -2.6%$139,500 +12.5%
        2021$1,107 $124,000
        Find assessor info on the county website

        Monthly payment

        Estimated monthly payment$1,822
        All calculations are estimates and provided by Zillow, Inc. for informational purposes only. Actual amounts may vary.
        HOA fees may include property taxes on listings classified as Co-Ops. Contact the listing agent and/or owner for fee details.
        Mortgage interest rates are dependent on a number of factors, including credit score, down payment, and repayment length. Interest rate data provided by Zillow Group Marketplace, Inc. as of 1/1/1970 from various mortgage lenders with which we have lead or other similar arrangements; the Estimated Payment is an average of those rates.
        See how much you could borrow to make a competitive offer.

        Climate risks

        Neighborhood: Holly

        Getting around

        19 / 100
        Car-Dependent
        39 / 100
        Some Transit
        47 / 100
        Somewhat Bikeable

        Nearby schools

        GreatSchools rating

        Similar homes