Skip main navigation
Active
  • Listed by: CENTURY 21 Real Estate Center • Carol L Arnim
    Price cut: $10.6K (7/1)
    $74,950

    1427 100th Street #75, Everett, WA 98204

    3beds
    1,227sqft
    Manufactured Home
    Built in 1988
    -- sqft lot
    $-- Zestimate®
    $61/sqft
    $-- HOA

    What's special

    Comfortable single-level livingOutdoor bbqsWater featureNew security gateDedicated dining area
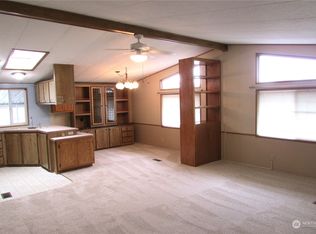
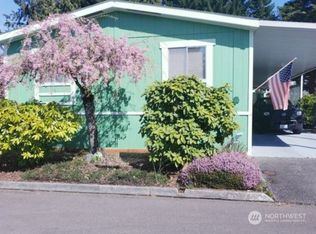
    SELLER WILL CONSIDER ALL OFFERS! Welcome to the best value in Fairway Estates! As the community's lowest-priced home, this charming 3-bedroom, 2-bath residence is your opportunity to join a welcoming 55+ community — and with 3 months of free rent offered through August 31st, the timing couldn't be better. Thoughtfully designed for comfortable single-level living, the 1,227 sq ft floor plan flows from a spacious living room and dedicated dining area into a large kitchen with abundant cabinetry and storage. A heat pump keeps things comfortable year-round, and the bedrooms are arranged for privacy, with the primary suite offering its own bath and generous closet space. Step outside the living room into the refreshed 183 sq ft sunroom — a bright, welcoming retreat perfect for morning coffee or quiet afternoons. A storage shed at the end of the carport adds even more practicality. Beyond your front door, Fairway Estates delivers resort-style living with a newly renovated clubhouse, entertainment area, fitness room, outdoor BBQs, a water feature, and a new security gate. A one-year First American Title home warranty is included for complete peace of mind.
    143 days
    |
    734
    |
    23
    |

    Zillow last checked:

    Listing updated:

    Listed by:

    Carol L Arnim,

    CENTURY 21 Real Estate Center

    Source: NWMLS as distributed by MLS GRID,MLS#: 2467220MLS Logo

      Facts & features

      Interior

      Bedrooms & bathrooms
      • Bedrooms: 3
      • Bathrooms: 2
      • Full bathrooms: 1
      • 3/4 bathrooms: 1
      Rooms
      • Room types: Dining Room, Entry, Kitchen With Eating Space, Living Room, Utility Room
      Heating
      • Forced Air, Heat Pump, Electric
      Cooling
      • Heat Pump
      Appliances
      • Included: Dishwasher, Disposal, Dryer, Microwave, Refrigerator, Stove(s)/Range(s), Washer, Dishwasher(s), Dryer(s), Garbage Disposal, Microwave(s), Refrigerator(s), Washer(s), Water Heater: Electric, Water Heater Location: Closet
      Features
      • Flooring: Laminate, Carpet
      • Has fireplace: No
      Interior area
      • Total structure area: 1,227
      • Total interior livable area: 1,227 sqft

      Property

      Parking
      • Parking features: Carport
      • Has carport: Yes
      Features
      • Levels: One
      • Stories: 1
      • Patio & porch: Water Heater
      • Has view: Yes
      • View description: Territorial
      • Park: Fairway Estates
      Lot
      • Features: Curbs, Paved, Sidewalk
      Details
      • Parcel number: 009600036075
      • Lease amount: $881
      • Special conditions: See Remarks
      • Other equipment: Leased Equipment: None

      Construction

      Type & style
      • Home type: MobileManufactured
      • Architectural style: Manuf-Double Wide
      • Property subtype: Manufactured Home
      Materials
      • Wood Siding
      • Roof: Composition
      Condition
      • Fair
      • Year built: 1988
      Details
      • Builder model: Greenhill

      Utilities & green energy

      • Electric: Company: PUD
      • Sewer: Company: City of Everett
      • Water: Public, Company: City of Everett
      • Utilities for property: Comcast, Xfinity

      Community & HOA

      Community
      • Senior community: Yes
      • Subdivision: Fairway
      Location
      • Region: Everett

      Financial & listing details

      • Price per square foot: $61/sqft
      • Tax assessed value: $117,800
      • Annual tax amount: $846
      • Date on market: 2/16/2026
      • Cumulative days on market: 144 days
      • Listing terms: Conventional
      • Inclusions: Dishwasher(s), Drapes, Dryer(s), Garbage Disposal, Leased Equipment, Microwave(s), Refrigerator(s), See Remarks, Stove(s)/Range(s), Washer(s)
      • Body type: Double Wide
      Carol Arnim

      (206) 919-6534

      By pressing Contact Agent, you agree that the real estate professional identified above may call/text you about your search, which may involve use of automated means and pre-recorded/artificial voices. You don't need to consent as a condition of buying any property, goods, or services. Message/data rates may apply. You also agree to our Terms of Use. Zillow does not endorse any real estate professionals. We may share information about your recent and future site activity with your agent to help them understand what you're looking for in a home.

        Estimated market value

        Not available

        Estimated sales range

        Not available

        Not available

        Price history

        DateEventPrice
        7/1/2026Price change$74,950-12.3%$61/sqft
        Source: NWMLS as distributed by MLS GRID #2467220 Report a problem
        4/13/2026Price change$85,500-2.3%$70/sqft
        Source: NWMLS as distributed by MLS GRID #2467220 Report a problem
        3/12/2026Price change$87,500-2.2%$71/sqft
        Source: NWMLS as distributed by MLS GRID #2467220 Report a problem
        2/17/2026Listed for sale$89,500+79.4%$73/sqft
        Source: NWMLS as distributed by MLS GRID #2467220 Report a problem
        2/6/2004Sold$49,900$41/sqft
        Source: NWMLS as distributed by MLS GRID #23139813 Report a problem

        Public tax history

        YearProperty taxesTax assessment
        2024$944 -9%$117,800 -10%
        2023$1,037 +27.1%$130,900 +24%
        2022$816 -2.7%$105,600 +12.5%
        2021$838 $93,900
        Find assessor info on the county website

        Monthly payment

        Estimated monthly payment$1,822
        All calculations are estimates and provided by Zillow, Inc. for informational purposes only. Actual amounts may vary.
        HOA fees may include property taxes on listings classified as Co-Ops. Contact the listing agent and/or owner for fee details.
        Mortgage interest rates are dependent on a number of factors, including credit score, down payment, and repayment length. Interest rate data provided by Zillow Group Marketplace, Inc. as of 1/1/1970 from various mortgage lenders with which we have lead or other similar arrangements; the Estimated Payment is an average of those rates.
        See how much you could borrow to make a competitive offer.

        Climate risks

        Neighborhood: Holly

        Getting around

        19 / 100
        Car-Dependent
        39 / 100
        Some Transit
        47 / 100
        Somewhat Bikeable

        Nearby schools

        GreatSchools rating

        Similar homes