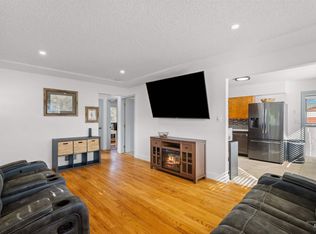
Comfortable, spacious home situated on a large corner lot with many recent updates. Conveniently located with easy access to Lewiston shopping, dining, recreation, and everyday amenities. 3 bedrooms, 2 bathrooms with non-conforming 4th bedroom in basement. Recent improvements include a new roof, new stainless steel appliances, newer furnace and central air conditioning, brand new carpet, and new underground sprinkler heads (grass seed to soon be planted). The large corner lot offers a fully privacy fenced backyard with two entry gates for convenient access. Generous graveled parking provides plenty of space for multiple vehicles, RVs, trailers, and more. Enjoy the large covered backyard patio, plus a detached storage shed with electricity for additional storage or workspace.
Active
Price cut: $5K (9/17)
$354,900
1427 18th Ave, Lewiston, ID 83501
3beds
2baths
2,140sqft
Single Family Residence
Built in 1953
10,628 Square Feet Lot
$351,100 Zestimate®
$166/sqft
$-- HOA
What's special
New roofNew stainless steel appliancesGenerous graveled parkingLarge covered backyard patioLarge corner lotBrand new carpetFully privacy fenced backyard
- 36 days
- 1,363
- 80
Likely to sell faster than
Zillow last checked:
Listing updated:
Listed by:
Becka Picchena Main:208-743-6575,
River Cities Real Estate
Source: IMLS,MLS#: 98999036
Facts & features
Interior
Bedrooms & bathrooms
- Bedrooms: 3
- Bathrooms: 2
- Main level bathrooms: 1
- Main level bedrooms: 2
Primary bedroom
- Level: Main
Bedroom 2
- Level: Main
Bedroom 3
- Level: Lower
Family room
- Level: Lower
Kitchen
- Level: Main
Living room
- Level: Main
Heating
- Forced Air, Natural Gas
Cooling
- Central Air
Appliances
- Included: Electric Water Heater, Dishwasher, Disposal, Oven/Range Freestanding
Features
- Number of Baths Main Level: 1, Number of Baths Below Grade: 1
- Flooring: Carpet
- Has basement: No
- Has fireplace: No
Interior area
- Total structure area: 2,140
- Total interior livable area: 2,140 sqft
- Finished area above ground: 1,070
- Finished area below ground: 1,070
Property
Parking
- Total spaces: 1
- Parking features: Attached, Alley Access, Driveway
- Attached garage spaces: 1
- Has uncovered spaces: Yes
Features
- Levels: Single with Below Grade
- Patio & porch: Covered Patio/Deck
- Fencing: Metal
Lot
- Size: 10,628 Square Feet
- Dimensions: 142 x 75
- Features: 10000 SF - .49 AC, Garden, Sidewalks, Corner Lot, Auto Sprinkler System
Details
- Additional structures: Shed(s)
- Parcel number: RPL1860043012A
Construction
Type & style
- Home type: SingleFamily
- Property subtype: Single Family Residence
Materials
- Metal Siding
- Roof: Composition
Condition
- Year built: 1953
Utilities & green energy
- Water: Public
- Utilities for property: Sewer Connected
Community & HOA
Location
- Region: Lewiston
Financial & listing details
- Price per square foot: $166/sqft
- Tax assessed value: $316,569
- Annual tax amount: $2,708
- Date on market: 8/28/2026
- Listing terms: Consider All
- Ownership: Fee Simple
Estimated market value
$351,100
$334,000 - $369,000
$2,194/mo
Price history
Price history is unavailable.
Public tax history
| Year | Property taxes | Tax assessment |
|---|---|---|
| 2025 | $2,639 -2.9% | $316,569 +5.1% |
| 2024 | $2,719 +4% | $301,236 +0.3% |
| 2023 | $2,615 +16.9% | $300,249 +7.1% |
| 2022 | $2,236 +20% | $280,464 +23.5% |
| 2021 | $1,863 +2.2% | $227,054 +20.4% |
| 2020 | $1,824 | $188,609 +12% |
| 2019 | $1,824 | $168,330 -1.3% |
| 2018 | $1,824 -2.1% | $170,538 |
| 2017 | $1,863 +19% | -- |
| 2016 | $1,565 | -- |
| 2015 | $1,565 +11.3% | -- |
| 2014 | $1,407 +9.6% | $135,566 |
| 2012 | $1,284 -1.9% | -- |
| 2011 | $1,309 -1.6% | -- |
| 2010 | $1,330 | -- |
Find assessor info on the county website
Monthly payment
Est. payment
Payment breakdown
Explore the cost of this home by adjusting the details. Changes won't be saved.Climate risks
Neighborhood: 83501
Nearby schools
Schools provided by the listing agent
- Elementary: McSorley
- Middle: Jenifer
- High: Lewiston
- District: Lewiston Independent School District #1
Source: IMLS. This data may not be complete. We recommend contacting the local school district to confirm school assignments for this home.
Similar homes
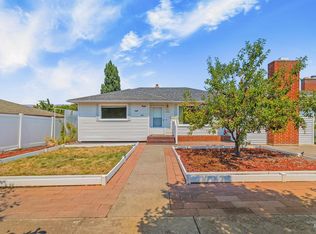
- $380,0004 bd2 ba1.6k sqft1527 20th Ave, Lewiston, ID 83501New
 MLS ID #99002652, Kiley Waldemarson, Refined Realty. IMLS
 - $410,5003 bd2 ba1.9k sqft1413 15th Ave, Lewiston, ID 83501Active
 MLS ID #98995827, Tammy Dudley, Kelly Right Real Estate-Idaho (branch). IMLS
 - $399,9004 bd2 ba1.7k sqft1515 21st Ave, Lewiston, ID 83501Active
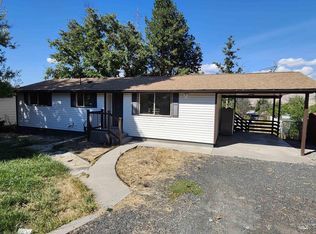 MLS ID #99000225, Debbie Lawrence, Coldwell Banker Tomlinson Associates. IMLS
 - $377,0003 bd2 ba1.8k sqft416 12th St, Lewiston, ID 83501Price Change
 MLS ID #98998656, Stacey Overtoom, KW Palouse. IMLS
 - $375,0002 bd1 ba1.1k sqft1721 3rd St, Lewiston, ID 83501For Sale
 MLS ID #294423, Jan McCoy, Jan McCoy dba Jan McCoy Proper. PACMLS as distributed by MLS GRID
