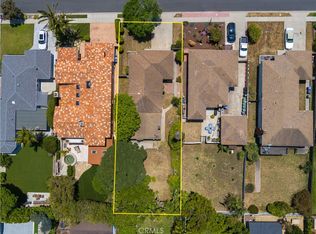
Perfectly positioned on a tree-lined street in Liberty Village, 1427 19th Street invites you into a life of ease, luxury, and effortless entertaining. This 5-bedroom, 3,876 sq ft custom-built home sits on a generous 7,500 sq ft lot, where Mediterranean-inspired architecture meets modern sophistication. From the moment you arrive, the warm stucco exterior, manicured landscaping, and tiled roof set a tranquil tone—welcoming you into a lifestyle that feels both elevated and grounded.
Inside, natural light pours through large windows, filling each room with warmth. The formal living room with soaring ceilings flows into a stylish den and game room, while the chef’s kitchen—equipped with Sub-Zero and Thermador appliances, a wine/beverage center, and a spacious island—connects seamlessly to the family room for everyday living and effortless gatherings. Downstairs also features a flexible home office (or fifth bedroom) with custom built-ins, and throughout the home, enjoy integrated smart-home automation, surround sound, and a state-of-the-art security system.
Upstairs, the primary suite is your personal sanctuary—complete with a cozy gas fireplace, walk-in closet with in-wall safe, and a spa-inspired bathroom featuring a rainfall shower, smart Toto bidet, and boutique-style lighting. Each secondary bedroom is designed with comfort and style in mind, offering room to grow, rest, or recharge.
Step outside to a private resort-style backyard where evenings are best spent around the 12-foot fire wall, soaking in the 10-foot spa with waterfall, or watching the game in your covered outdoor living room with built-in heaters, café lights, and integrated audio. A built-in 48” Alfresco BBQ makes weekend grilling a ritual, and the 3-car garage—with epoxy floors, EV charging, built-in storage, and a 250-bottle wine cabinet—is the ultimate bonus for the enthusiast.
Every detail of this home has been curated for comfort, functionality, and memorable moments. Located near award-winning schools, parks, and just minutes from the beach—this is where high-end living meets home.
Sold for $4,300,000
Zillow last checked:
Listing updated:
Bought with:
Ronald Melendez, DRE #01975577
Compass
Stephanie Younger, DRE #01365696
Compass
Source: CRMLS,MLS#: SB26134013 Originating MLS: California Regional MLS
Originating MLS: California Regional MLSPrice history
| Date | Event | Price |
|---|---|---|
| 8/12/2026 | Sold | $4,300,000+3.6%$1,109/sqft |
Source:  CRMLS #SB26134013 Report a problem CRMLS #SB26134013 Report a problem | ||
| 7/20/2026 | Pending sale | $4,150,000$1,071/sqft |
Source: CRMLS #SB26134013 Report a problem | ||
| 7/2/2026 | Contingent | $4,150,000$1,071/sqft |
Source: CRMLS #SB26134013 Report a problem | ||
| 6/24/2026 | Listed for sale | $4,150,000+253.2%$1,071/sqft |
Source: CRMLS #SB26134013 Report a problem | ||
| 4/20/2000 | Sold | $1,175,000+139.8%$303/sqft |
Source: Public Record Report a problem | ||
| 10/19/1999 | Sold | $490,000$126/sqft |
Source: Public Record Report a problem | ||
Nearby homes
Get a cash offer in 3 minutes
Find out how much your home could sell for in as little as 3 minutes with a no-obligation cash offer.
Estimated market value
$4,290,200
