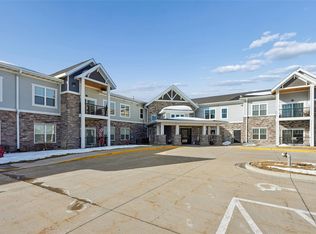
Experience carefree 55+ living at its finest in this beautifully appointed co-op home in the sought-after Classic 55+ Community of Altoona. This spacious Willow floor plan offers 1,050 square feet featuring 1 bedroom, 1 full bathroom, a versatile den perfect for a home office or guest space, and an open concept living and dining area with a private terrace. The kitchen is equipped with furnished white cabinetry, an upgraded refrigerator with water and ice dispenser, and the bathroom features an upgraded comfort height vanity. Enjoy the convenience of in unit laundry with additional storage and an individual heated attached garage. Beyond your front door, you'll have access to outstanding community amenities including a library and coffee nook, vintage lounge with fireplace, great room with serving kitchen and outdoor patio, fitness center, workshop, club room, multipurpose room, guest suite, raised garden plots, and a centrally located elevator. The monthly co-op fee covers your share of the master mortgage, property taxes, reserves, interior and exterior maintenance, gas heat, water, sewer, garbage service, basic cable, internet, and heated garage, providing exceptional value and true maintenance free living. Don't miss this opportunity to enjoy an active lifestyle in one of Altoona's premier cooperative communities. All information obtained from seller and public records.
For sale
$135,000
1427 34th Ave SW #213, Altoona, IA 50009
1beds
1,050sqft
:
Get pre-qualified$2,772/mo
Townhouse, Condominium, Multi Family, Apartment
Built in 2020
-- sqft lot
$-- Zestimate®
$129/sqft
$1,765/mo HOA
What's special
Individual heated attached garageSpacious willow floor planPrivate terraceFurnished white cabinetryUpgraded comfort height vanityRaised garden plotsVintage lounge with fireplace
- 27 days |
- 274 |
- 4 |
Zillow last checked:
Listing updated:
Listed by:
Chris Kew 515-223-9492,
RE/MAX Precision,
Lauryn Peitzman,
RE/MAX Precision
Source: DMMLS,MLS#: 743980 Originating MLS: Des Moines Area Association of REALTORS
Originating MLS: Des Moines Area Association of REALTORSFacts & features
Interior
Bedrooms & bathrooms
- Bedrooms: 1
- Bathrooms: 1
- Full bathrooms: 1
- Main level bedrooms: 1
Heating
- Forced Air, Gas, Natural Gas
Cooling
- Central Air
Appliances
- Included: Dryer, Dishwasher, Refrigerator, Stove, Washer
- Laundry: Main Level
Features
- Dining Area, Elevator
Interior area
- Total structure area: 1,050
- Total interior livable area: 1,050 sqft
Property
Parking
- Total spaces: 1
- Parking features: Attached, Garage, One Car Garage
- Attached garage spaces: 1
Features
- Patio & porch: Open, Patio
- Exterior features: Patio
Details
- Parcel number: 17100335123001
Construction
Type & style
- Home type: Condo
- Property subtype: Townhouse, Condominium, Multi Family, Apartment
- Attached to another structure: Yes
Condition
- Resale
- New construction: No
- Year built: 2020
Utilities & green energy
- Sewer: Public Sewer
- Water: Public
Community & HOA
Community
- Features: Clubhouse, Fitness, Laundry Facilities, Storage Facilities, Snow Removal
- Senior community: Yes
HOA
- Has HOA: Yes
- Services included: Insurance, Internet, Maintenance Grounds, Maintenance Structure, Recreation Facilities, Snow Removal, Security, Taxes, Trash
- HOA fee: $1,765 monthly
- HOA name: Classic 55+ Community Altoona
- Second HOA name: Self Managed
Location
- Region: Altoona
Financial & listing details
- Price per square foot: $129/sqft
- Date on market: 6/26/2026
- Cumulative days on market: 189 days
- Listing terms: Cash
- Road surface type: Concrete
Estimated market value
Not available
Estimated sales range
Not available
Not available
Price history
| Date | Event | Price |
|---|---|---|
| 6/27/2026 | Listed for sale | $135,000-7.3%$129/sqft |
Source:  DMMLS #743980 Report a problem DMMLS #743980 Report a problem | ||
| 12/1/2021 | Listing removed | -- |
Source: DMMLS #637771 Report a problem | ||
| 9/16/2021 | Listed for sale | $145,685$139/sqft |
Source: DMMLS #637771 Report a problem | ||
| 9/16/2021 | Listing removed | -- |
Source: DMMLS #624980 Report a problem | ||
| 3/25/2021 | Listed for sale | $145,685$139/sqft |
Source: DMMLS #624980 Report a problem | ||
Public tax history
Tax history is unavailable.
Monthly payment
Est. payment
Payment breakdown
Explore the cost of this home by adjusting the details. Changes won't be saved.Climate risks
Neighborhood: 50009
Nearby schools
GreatSchools rating
- 4/10Willowbrook Elementary SchoolGrades: PK-5Distance: 1.2 mi
- 7/10SOUTHEAST Polk Middle SchoolGrades: 6-7Distance: 2.9 mi
- 8/10Southeast Polk High SchoolGrades: 10-12Distance: 4 mi
Schools provided by the listing agent
- District: Southeast Polk
Source: DMMLS. This data may not be complete. We recommend contacting the local school district to confirm school assignments for this home.
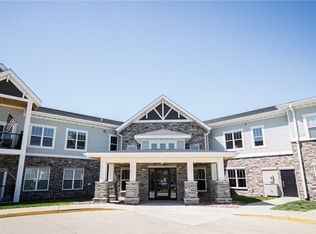
- $9,370,0002 bd1 ba1.4k sqft1427 34th Ave SW, Altoona, IA 50009Off Market
- $111,0002 bd2 ba1k sqft1427 34th Ave SW #215, Altoona, IA 50009Sold
- $159,0002 bd2 ba1.4k sqft1427 34th Ave SW UNIT 120, Altoona, IA 50009Sold
- $--1 bd1 ba-- sqft1427 34th Ave SW #776F18CCB, Altoona, IA 50009Off Market
- $--2 bd2 ba-- sqft1427 34th Ave SW #F320A52C6, Altoona, IA 50009Off Market
- $--1 bd1 ba-- sqft1427 34th Ave SW #1, Altoona, IA 50009Off Market
- $227,0002 bd2 ba1.4k sqft1427 34th Ave SW #122, Altoona, IA 50009Sold
- $161,8002 bd2 ba1.4k sqft1427 34th Ave SW #217, Altoona, IA 50009Off Market
A local agent can set up tours, give advice and negotiate with sellers.
Similar homes
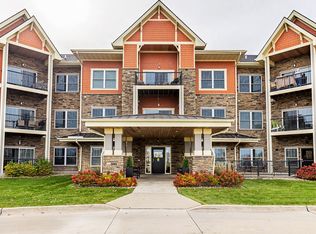
- $135,0002 bd2 ba1.1k sqft1250 SW Magazine Rd Unit 205, Ankeny, IA 50023For Sale
 MLS ID #730109, Barb Wiedenman, Spire Real Estate. DMMLS
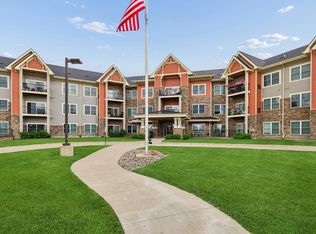
 - $140,0002 bd2 ba1.1k sqft1250 SW Magazine Rd #310, Ankeny, IA 50023For Sale
 MLS ID #743514, Mary Godwin, RE/MAX Concepts. DMMLS
 - $140,0001 bd1 ba1k sqft9001 Windsor Pkwy #313, Johnston, IA 50131For Sale
 MLS ID #741014, Erickson, Angela J, Realty ONE Group Impact. DMMLS
 - $150,0002 bd2 ba1.1k sqft3701 Brook Ridge Ct Unit 706, Des Moines, IA 50317For Sale
 MLS ID #742520, Travis Ferguson, KW 1Advantage. DMMLS
 - $177,9002 bd2 ba1.1k sqft544 Carrie Ln, Altoona, IA 50009For SaleMLS ID #732761, David Rodriguez, RE/MAX Precision. DMMLS
- $165,0002 bd2 ba1k sqft1146 Blackstone Ln, Pleasant Hill, IA 50327For SaleMLS ID #744661, Erin Green, RE/MAX Revolution. DMMLS
- $125,0002 bd2 ba978 sqft401 SE Lowell Dr APT 4, Ankeny, IA 50021For SaleMLS ID #744642, Thomas Bartlett, Real Broker, LLC. DMMLS
- $140,0002 bd1 ba879 sqft1335 SE 6th St APT 304, Grimes, IA 50111For SaleMLS ID #744969, Steph Anania, RE/MAX Revolution. DMMLS
- $106,0001 bd1 ba1k sqft1370 SW Magazine Rd #205, Ankeny, IA 50023For SaleMLS ID #742562, Abby Conley, LPT Realty, LLC. DMMLS
- $149,9003 bd1 ba874 sqft2925 E 37th St, Des Moines, IA 50317For SaleMLS ID #743046, Lindsay Prothero, GoSynergy Realty. DMMLS
- $145,0002 bd2 ba973 sqft401 SE Lowell Dr APT 3, Ankeny, IA 50021For SaleMLS ID #742919, Jason Scott, Iowa Realty Mills Crossing. DMMLS
- $132,5002 bd1 ba864 sqft1265 SE 6th St APT 201, Grimes, IA 50111For SaleMLS ID #743623, Eva Jorgenson, RE/MAX Real Estate Center. DMMLS
- $138,0002 bd1 ba864 sqft10141 Sutton Dr Unit 1, Urbandale, IA 50322For SaleMLS ID #742844, Helen Turner, Iowa Realty Mills Crossing. DMMLS
- $140,0002 bd2 ba864 sqft701 SE Dovetail Rd APT 7, Grimes, IA 50111For SaleMLS ID #743188, Amy Burd, RE/MAX Precision. DMMLS
- $135,0002 bd2 ba958 sqft7815 Douglas Ave APT 305, Urbandale, IA 50322For SaleMLS ID #738391, Zlatka Kuckovic, Realty ONE Group Impact. DMMLS
- $145,0002 bd2 ba1k sqft2323 E Porter Ave Unit 13, Des Moines, IA 50320For SaleMLS ID #744992, Julia Stender, Realty ONE Group Impact. DMMLS
- $129,9002 bd1 ba864 sqft10111 Sutton Dr Unit 1, Urbandale, IA 50322For SaleMLS ID #741456, Alen Agic, RE/MAX Concepts. DMMLS
- $155,0002 bd2 ba1k sqft1210 NE 6th Ln #I14, Ankeny, IA 50021For SaleMLS ID #743537, Ana Cruz, RE/MAX Concepts. DMMLS
- $139,5002 bd2 ba1k sqft1240 49th St Unit 6, West Des Moines, IA 50266For SaleMLS ID #743506, Jeff Horner, Gillum Group Real Estate LLC. DMMLS
- $154,9902 bd2 ba1k sqft1632 NW Prairie Lakes Dr #2, Ankeny, IA 50023For SaleMLS ID #742153, Tristan O'Neal, RE/MAX Precision. DMMLS
