1427 40TH AVENUE NE, ST PETERSBURG, FL 33703
Home value
$1,011,600
$921,000 - $1.11M
$6,663/mo
Owner options
$6,663/mo
Rent Zestimate®
Find your next renter with Zillow Rental Manager. Plus, with online applications, you can quickly screen prospective tenants – for free.
$6,663/mo
Rent Zestimate®
$7,059/mo
Est. payment
Refinancing to a lower rate could help reduce your monthly payments and save thousands over the life of the loan.
$7,059/mo
Est. payment
Explore your selling options
Work with a Zillow partner agent
Leverage their expertise and Zillow's premium Showcase listings to get your home seen by more buyers.
Get startedList with your own agent
Get your home in front of millions of buyers by listing it on Zillow.
Learn how to do itSell it yourself
Take full control of how buyers see your home on Zillow by listing For Sale by Owner (FSBO).
List your homeWhat's special
Zillow last checked:
Listing updated:
Non-Member Agent,
STELLAR NON-MEMBER OFFICE 000-000-0000
Tayler Rothwell, 3473468
NORTHSTAR REALTY
Hannah Keltner, 3644087
NORTHSTAR REALTY

Facts & features
Interior
Bedrooms & bathrooms
- Bedrooms: 4
- Bathrooms: 3
- Full bathrooms: 3
Primary bedroom
- Features: Walk-In Closet(s)
- Level: Second
- Area: 238 Square Feet
- Dimensions: 17x14
Bedroom 2
- Features: Walk-In Closet(s)
- Level: First
- Area: 169 Square Feet
- Dimensions: 13x13
Bedroom 3
- Features: Built-in Closet
- Level: First
- Area: 154 Square Feet
- Dimensions: 11x14
Bedroom 4
- Features: Built-in Closet
- Level: First
- Area: 110 Square Feet
- Dimensions: 10x11
Dining room
- Features: No Closet
- Level: First
- Area: 234 Square Feet
- Dimensions: 13x18
Kitchen
- Level: First
- Area: 255 Square Feet
- Dimensions: 15x17
Living room
- Features: No Closet
- Level: First
- Area: 360 Square Feet
- Dimensions: 20x18
Heating
- Electric
Cooling
- Central Air
Appliances
- Included: Dishwasher, Disposal, Microwave, Range Hood, Refrigerator
- Laundry: Inside, Laundry Room, Upper Level
Features
- Ceiling Fan(s), Dry Bar, Eating Space In Kitchen, High Ceilings, Kitchen/Family Room Combo, Living Room/Dining Room Combo, Open Floorplan, PrimaryBedroom Upstairs, Solid Surface Counters, Solid Wood Cabinets, Stone Counters, Thermostat, Vaulted Ceiling(s), Walk-In Closet(s)
- Flooring: Ceramic Tile
- Doors: Sliding Doors
- Windows: ENERGY STAR Qualified Windows
- Has fireplace: Yes
- Fireplace features: Family Room, Gas
Interior area
- Total structure area: 3,763
- Total interior livable area: 3,001 sqft
Property
Parking
- Total spaces: 2
- Parking features: Circular Driveway, Garage Door Opener, Off Street
- Attached garage spaces: 2
- Has uncovered spaces: Yes
Features
- Levels: One
- Stories: 1
- Patio & porch: Patio, Porch
- Exterior features: Balcony, Private Mailbox, Rain Gutters, Sidewalk
- Has private pool: Yes
- Pool features: Gunite, Heated, In Ground, Pool Sweep, Salt Water
- Has spa: Yes
- Spa features: Heated, In Ground
- Fencing: Vinyl
- Has view: Yes
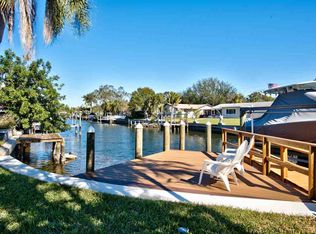
- View description: Water, Canal
- Has water view: Yes
- Water view: Water,Canal
- Waterfront features: Canal - Saltwater, Saltwater Canal Access, Bridges - Fixed, Lift, Seawall
Lot
- Size: 9,060 Square Feet
- Dimensions: 48 x 139
- Features: Flood Insurance Required, City Lot, Landscaped, Sidewalk
Details
- Parcel number: 043117678420000150
- Special conditions: None
Construction
Type & style
- Home type: SingleFamily
- Property subtype: Single Family Residence
Materials
- Block, Stucco
- Foundation: Slab
- Roof: Tile
Condition
- Completed
- New construction: No
- Year built: 1970
Utilities & green energy
- Sewer: Public Sewer
- Water: Public
- Utilities for property: BB/HS Internet Available, Electricity Connected, Fire Hydrant, Natural Gas Connected, Public, Sewer Connected, Street Lights, Water Connected
Community & HOA
Community
- Security: Smoke Detector(s)
- Pet fee: $0 monthly
- Subdivision: PATRICIAN POINT
HOA
- Has HOA: No
Location
- Region: Saint Petersburg
Financial & listing details
- Price per square foot: $340/sqft
- Tax assessed value: $589,094
- Annual tax amount: $8,298
- Date on market: 2/5/2026
- Listing terms: Cash,Conventional,FHA,VA Loan
- Ownership: Fee Simple
- Total actual rent: 0
- Electric utility on property: Yes
- Road surface type: Paved, Asphalt
Price history
| Date | Event | Price |
|---|---|---|
| 2/5/2026 | Sold | $1,020,000-6.8%$340/sqft |
Source: | ||
| 10/31/2025 | Price change | $1,095,000-8.8%$365/sqft |
Source: | ||
| 7/7/2025 | Price change | $1,200,000-7.7%$400/sqft |
Source: | ||
| 6/6/2025 | Listed for sale | $1,300,000-23.3%$433/sqft |
Source: | ||
| 7/11/2024 | Listing removed | $1,695,000$565/sqft |
Source: | ||
| 4/18/2024 | Price change | $1,695,000-10.6%$565/sqft |
Source: | ||
| 1/19/2024 | Listed for sale | $1,895,000+332.6%$631/sqft |
Source: | ||
| 7/14/2010 | Sold | $438,000-4.8%$146/sqft |
Source: Stellar MLS #T2420867 Report a problem | ||
| 5/24/2010 | Listed for sale | $459,900+36.5%$153/sqft |
Source: REAL ESTATE ASSET DISPOSITION #T2420867 Report a problem | ||
| 1/30/2004 | Sold | $336,800$112/sqft |
Source: Public Record Report a problem | ||
Public tax history
| Year | Property taxes | Tax assessment |
|---|---|---|
| 2025 | $5,202 -37.3% | $303,758 -35.1% |
| 2024 | $8,298 +1.5% | $467,750 +3% |
| 2023 | $8,174 +2.4% | $454,126 +3% |
| 2022 | $7,980 +0.3% | $440,899 +4.7% |
| 2021 | $7,957 -0.2% | $420,996 +1.4% |
| 2020 | $7,971 +1.7% | $415,183 +2.3% |
| 2019 | $7,836 | $405,848 +1.9% |
| 2018 | $7,836 +1.3% | $398,281 +2.1% |
| 2017 | $7,731 +1.8% | $390,089 +2.1% |
| 2016 | $7,595 -5.7% | $382,066 -3.3% |
| 2015 | $8,054 -0.2% | $394,926 +0.2% |
| 2014 | $8,069 -2.4% | $394,165 +4.6% |
| 2013 | $8,269 +13.3% | $376,800 +19.2% |
| 2012 | $7,300 | $316,038 -1.1% |
| 2011 | -- | $319,451 -5.2% |
| 2010 | -- | $336,800 -17.8% |
| 2009 | -- | $409,877 -10.1% |
| 2008 | $8,944 | $455,800 +11.6% |
| 2007 | -- | $408,600 +32.9% |
| 2005 | -- | $307,500 +20.4% |
| 2004 | $2,788 +1.8% | $255,400 +15.8% |
| 2003 | $2,738 +3.6% | $220,500 +20.9% |
| 2002 | $2,642 | $182,400 +18.2% |
| 2001 | $2,642 +3.5% | $154,300 +5.2% |
| 2000 | $2,552 | $146,700 |
Neighborhood: Patrician Point
Nearby homes
- $650,5003 bd2 ba1.6k sqft1401 40th Ave NE, Saint Petersburg, FL 33703Off Market
- $627,1003 bd2 ba1.5k sqft1445 40th Ave NE, Saint Petersburg, FL 33703Off Market
- $605,7003 bd2 ba1.6k sqft4051 14th St NE, Saint Petersburg, FL 33703Off Market
- $3,6952 bd2 ba1.7k sqft4095 14th St NE, Saint Petersburg, FL 33703For Rent

- $919,9003 bd3 ba2.7k sqft4000 14th Way NE, Saint Petersburg, FL 33703For Sale
- $915,0003 bd2 ba1.6k sqft1440 40th Ave NE, Saint Petersburg, FL 33703Sold
- $732,3002 bd2 ba1.3k sqft4052 14th Way NE, Saint Petersburg, FL 33703Off Market
- $1,042,5005 bd4 ba2.9k sqft1416 40th Ave NE, Saint Petersburg, FL 33703Off Market
Nearby schools
GreatSchools rating
- 8/10Shore Acres Elementary SchoolGrades: PK-5Distance: 1.4 mi
- 3/10Meadowlawn Middle SchoolGrades: 6-8Distance: 3 mi
- 5/10Northeast High SchoolGrades: PK,9-12Distance: 2.9 mi
Get a cash offer in 3 minutes
- Florida
- Pinellas County
- Saint Petersburg
- 33703
- Patrician Point
- 1427 40TH AVENUE NE
Nearby cities
Nearby neighborhoods
Nearby zip codes
Other Saint Petersburg Topics
- Apartments for Rent in 33703
- Houses for Sale in 33703
- Houses for Rent in 33703
- 33703 Real Estate
- Saint Petersburg Condos
- Houses for Sale in Saint Petersburg
- Newest Listings in Saint Petersburg
- Saint Petersburg Home Values
- Saint Petersburg Real Estate Agents
- Saint Petersburg Refinance
- Saint Petersburg Mortgage Rates
