Skip main navigation
Under contract
  • Price cut: $31K (4/29)
    $499,000

    1427 Barnhardt Ln, Rahway City, NJ 07065

    3beds
    --sqft
    : 
    Loading
    Get pre-qualified
    Townhouse
    Built in 2007
    4,356 Square Feet Lot
    $499,600 Zestimate®
    $--/sqft
    $364/mo HOA

    What's special

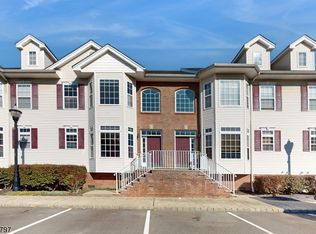
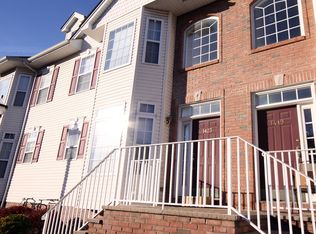
    COMMUTERS DREAM BEAUTIFULLY REMODELED & UPGRADED 3 BD, 2.2 BATHS TOWNHOME IN THE RIVERWALK COMMUNITY MINUTES FROM MANHATTAN. Features include new kitchen with cabinets, granite countertop, stainless steel professional appliances, dishwasher and The foyer soars 3 stories. Living room with open concept and California corners, Custom Fireplace, Gleaming hardwood floors, base molding and recessed lighting. Large Master bedroom suite with beautiful bath and walk-in closet. 2 additional bedrooms, home office, laundry and main bathroom completes the 2nd floor. The 3rd level loft is perfect for a guest room, exercise room, 4th bedroom family room or theater complete with a powder room.
    78 days
    |
    351
    |
    6
    |

    Zillow last checked:

    Listing updated:

    Listed by:

    Olatubosun Modile 908-220-3484,

    Keller Williams Realty

    Source: GSMLS,MLS#: 4023981MLS Logo

      Facts & features

      Interior

      Bedrooms & bathrooms
      • Bedrooms: 3
      • Bathrooms: 4
      • Full bathrooms: 2
      • 1/2 bathrooms: 2
      Primary bedroom
      • Description: Full Bath, Sitting Room, Walk-In Closet
      Bedroom 1
      • Level: Second
      • Area: 221
      • Dimensions: 17 x 13
      Bedroom 2
      • Level: Second
      • Area: 169
      • Dimensions: 13 x 13
      Bedroom 3
      • Level: Second
      • Area: 169
      • Dimensions: 13 x 13
      Primary bathroom
      • Features: Stall Shower And Tub
      Dining room
      • Features: Formal Dining Room
      • Level: First
      • Area: 165
      • Dimensions: 15 x 11
      Family room
      • Level: Third
      • Area: 180
      • Dimensions: 18 x 10
      Kitchen
      • Features: Country Kitchen, Eat-in Kitchen, Separate Dining Area
      • Level: First
      • Area: 187
      • Dimensions: 17 x 11
      Living room
      • Level: First
      • Area: 322
      • Dimensions: 23 x 14
      Heating
      • 1 Unit, Forced Air, Natural Gas
      Cooling
      • 1 Unit, Central Air
      Appliances
      • Included: Carbon Monoxide Detector, Dishwasher, Microwave, Range/Oven-Gas, Refrigerator, Gas Water Heater
      • Laundry: Level 1
      Features
      • Foyer, Kitchen
      • Flooring: Carpet, Tile, Wood
      • Doors: Storm Door(s)
      • Windows: Thermal Windows/Doors, Blinds
      • Basement: None
      • Number of fireplaces: 1
      • Fireplace features: Gas, Living Room
      • Common walls with other units/homes: 2+ Common Walls

      Property

      Parking
      • Parking features: 2 Car Width, Assigned
      Features
      • Levels: Multi Floor Unit
      • Exterior features: Barbecue, Curbs, Sidewalk
      Lot
      • Size: 4,356 Square Feet
      • Dimensions: 0.1
      • Features: Level
      Details
      • Parcel number: 2913003040001000180001C0502
      • Zoning description: Residential

      Construction

      Type & style
      • Home type: Townhouse
      • Property subtype: Townhouse
      • Attached to another structure: Yes
      Materials
      • Stone, Vinyl Siding
      • Roof: Asphalt Shingle
      Condition
      • Under Construction
      • New construction: Yes
      • Year built: 2007
      • Major remodel year: 2024

      Utilities & green energy

      • Gas: Gas-Natural
      • Sewer: Public Sewer
      • Water: Public
      • Utilities for property: Underground Utilities, Natural Gas Connected

      Community & HOA

      Community
      • Security: Carbon Monoxide Detector
      • Subdivision: Riverwalk At Rahway
      HOA
      • Has HOA: Yes
      • Services included: Maintenance-Common Area, Maintenance Structure, Snow Removal, Trash
      • HOA fee: $364 monthly
      Location
      • Region: Rahway

      Financial & listing details

      • Tax assessed value: $146,100
      • Annual tax amount: $11,080
      • Date on market: 4/29/2026
      • Exclusions: Washer, Dryer & Personal Items
      • Ownership type: Fee Simple

        Estimated market value

        $499,600

        $475,000 - $525,000

        $3,329/mo

        Price history

        DateEventPrice
        6/24/2026Pending sale$499,000
        Source: GSMLS #4023981 Report a problem
        4/29/2026Price change$499,000-5.8%
        Source: GSMLS #4023981 Report a problem
        2/13/2026Price change$530,000+6.2%
        Source: GSMLS #4009555 Report a problem
        11/17/2025Listed for sale$499,000+10.9%
        Source: GSMLS #3998172 Report a problem
        12/17/2024Sold$450,000-2%
        Source: GSMLS #3915604 Report a problem
        11/15/2024Pending sale$459,000
        Source: GSMLS #3915604 Report a problem
        7/27/2024Listed for sale$459,000
        Source: GSMLS #3915604 Report a problem

        Public tax history

        Tax history is unavailable.

        Monthly payment

        Est. payment

        Payment breakdown

        Explore the cost of this home by adjusting the details. Changes won't be saved.
        All calculations are estimates and provided by Zillow, Inc. for informational purposes only. Actual amounts may vary.
        HOA fees may include property taxes on listings classified as Co-Ops. Contact the listing agent and/or owner for fee details.
        Mortgage interest rates are dependent on a number of factors, including credit score, down payment, and repayment length. Interest rate data provided by Zillow Group Marketplace, Inc. as of 1/1/1970 from various mortgage lenders with which we have lead or other similar arrangements; the Estimated Payment is an average of those rates.
        See how much you could borrow to make a competitive offer.

        Climate risks

        Neighborhood: 07065

        Getting around

        76 / 100
        Very Walkable
        47 / 100
        Some Transit
        52 / 100
        Bikeable

        Nearby schools

        GreatSchools rating

        A local agent can set up tours, give advice and negotiate with sellers.

        A local lender can help you make sure your offer is ready when you are.

        Browse local experts

        Similar homes