Skip main navigation
Closed
  • $135,000

    1427 Baxter Ave N, Glencoe, MN 55336

    3beds
    688sqft
    Single Family Residence
    Built in 1941
    9,757 Square Feet Lot
    $140,500 Zestimate®
    $196/sqft
    $1,165 Estimated rent

    Home value

    $140,500

    $105,000 - $187,000

    $1,165/mo

    Zestimate® history
    Loading
    Loading...

    Owner options

    List your home for rent

    $1,165/mo

    Rent Zestimate®

    Find your next renter with Zillow Rental Manager. Plus, with online applications, you can quickly screen prospective tenants – for free.

    Learn more

    $1,165/mo

    Rent Zestimate®

    Refinance and save

    $701/mo

    Est. payment

    Refinancing to a lower rate could help reduce your monthly payments and save thousands over the life of the loan.

    See today's rates

    $701/mo

    Est. payment

    Explore your selling options

    Work with a Zillow partner agent

    Leverage their expertise and Zillow's premium Showcase listings to get your home seen by more buyers.

    Get started

    List with your own agent

    Get your home in front of millions of buyers by listing it on Zillow.

    Learn how to do it

    Sell it yourself

    Take full control of how buyers see your home on Zillow by listing For Sale by Owner (FSBO).

    List your home

    What's special

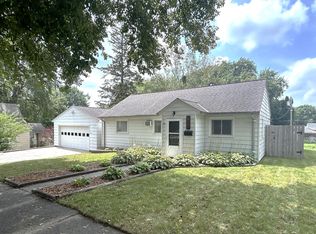
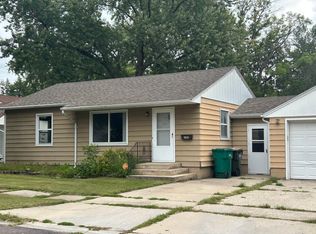
    Charming and full of potential, this cozy one-and-a-half story home offers thoughtful features inside and out. A breezeway connects the home to the attached garage, while a detached 2-stall garage with alley access provides additional parking, storage or a workspace. You'll also find a garden shed ideal for tools, law care, and seasonal needs. Newer vinyl siding + windows (approx. 15 years) and a new roof (2024) offer peace of mind, while the interior presents a great opportunity to add your personal touch. A delightful property with character and space in all the right places.

    Zillow last checked:

    Listing updated:

    Listed by:

    Janelle Seitzer 507-351-8923,

    RE/MAX Advantage Plus

    Bought with:

    Anna Thompson

    Keller Williams Preferred Rlty

    Source: NorthstarMLS as distributed by MLS GRID,MLS#: 6765830MLS Logo

    Facts & features

    Interior

    Bedrooms & bathrooms
    • Bedrooms: 3
    • Bathrooms: 1
    • Full bathrooms: 1
    Bedroom
    • Level: Main
    • Area: 93.1 Square Feet
    • Dimensions: 9.5x9.8
    Bedroom 2
    • Level: Upper
    • Area: 84.64 Square Feet
    • Dimensions: 9.2x9.2
    Bedroom 3
    • Level: Upper
    • Area: 123.76 Square Feet
    • Dimensions: 13.6x9.10
    Bathroom
    • Level: Main
    • Area: 31.02 Square Feet
    • Dimensions: 4.7x6.6
    Kitchen
    • Level: Main
    • Area: 134.68 Square Feet
    • Dimensions: 14.8x9.10
    Living room
    • Level: Main
    • Area: 165.36 Square Feet
    • Dimensions: 15.9x10.4
    Heating
    • Forced Air
    Cooling
    • Window Unit(s)
    Appliances
    • Included: Range, Refrigerator
    • Laundry: In Basement
    Features
    • Basement: Block,Unfinished
    • Has fireplace: No
    Interior area
    • Total structure area: 688
    • Total interior livable area: 688 sqft
    • Finished area above ground: 688
    • Finished area below ground: 0

    Property

    Parking
    • Total spaces: 3
    • Parking features: Attached, Detached Garage, Concrete
    • Attached garage spaces: 3
    • Details: Garage Dimensions (14x20)
    Accessibility
    • Accessibility features: None
    Features
    • Levels: One and One Half
    • Stories: 1.5
    • Pool features: None
    • Fencing: None
    Lot
    • Size: 9,757 Square Feet
    • Dimensions: 74 x 132
    Details
    • Foundation area: 520
    • Parcel number: 220600660
    • Zoning description: Residential-Single Family

    Construction

    Type & style
    • Home type: SingleFamily
    • Property subtype: Single Family Residence
    Materials
    • Roof: Age 8 Years or Less,Asphalt
    Condition
    • New construction: No
    • Year built: 1941

    Utilities & green energy

    • Gas: Natural Gas
    • Sewer: City Sewer/Connected
    • Water: City Water/Connected

    Community & HOA

    Community
    • Subdivision: Town Of Franklin
    HOA
    • Has HOA: No
    Location
    • Region: Glencoe

    Financial & listing details

    • Price per square foot: $196/sqft
    • Tax assessed value: $140,600
    • Annual tax amount: $1,390
    • Date on market: 8/5/2025
    • Cumulative days on market: 26 days

    Price history

    DateEventPrice
    9/17/2025Sold$135,000-15.1%$196/sqft
    Source: NorthstarMLS as distributed by MLS GRID #6765830 Report a problem
    9/2/2025Pending sale$159,000$231/sqft
    Source: NorthstarMLS as distributed by MLS GRID #6765830 Report a problem
    8/7/2025Listed for sale$159,000$231/sqft
    Source: NorthstarMLS as distributed by MLS GRID #6765830 Report a problem

    Public tax history

    YearProperty taxesTax assessment
    2025$1,390 -2.4%$140,600 +10.1%
    2024$1,424 +7.6%$127,700 -0.1%
    2023$1,324 -0.7%$127,800 +11.3%
    2022$1,334 +13.4%$114,800 +7.8%
    2021$1,176 +10.5%$106,500 +10.6%
    2020$1,064 +13.4%$96,300 +8.9%
    2019$938 $88,400
    2018$938 +7.8%--
    2017$870 +11%--
    2016$784 +5.1%--
    2015$746 --
    2014$746 -3.9%--
    2013$776 --
    2012-- --
    2010$800 -15.3%--
    2009$944 --
    Find assessor info on the county website

    Neighborhood: 55336

    Nearby schools

    GreatSchools rating
    Get a cash offer in 3 minutes
    Find out how much your home could sell for in as little as 3 minutes with a no-obligation cash offer.
    Estimated market value
    $140,500
    Get a cash offer in 3 minutes
    Find out how much your home could sell for in as little as 3 minutes with a no-obligation cash offer.
    Estimated market value
    $140,500