Skip main navigation
Sold for $1,400,000
  • $1,400,000

    1427 Bellmore Road, North Bellmore, NY 11710

    5beds
    3,045sqft
    Single Family Residence, Residential
    Built in 2023
    6,000 Square Feet Lot
    $1,400,500 Zestimate®
    $460/sqft
    $6,482 Estimated rent

    Home value

    $1,400,500

    $1.27M - $1.54M

    $6,482/mo

    Zestimate® history
    Loading
    Loading...

    Owner options

    List your home for rent

    $6,482/mo

    Rent Zestimate®

    Find your next renter with Zillow Rental Manager. Plus, with online applications, you can quickly screen prospective tenants – for free.

    Learn more

    $6,482/mo

    Rent Zestimate®

    Refinance and save

    $9,324/mo

    Est. payment

    Refinancing to a lower rate could help reduce your monthly payments and save thousands over the life of the loan.

    See today's rates

    $9,324/mo

    Est. payment

    Explore your selling options

    Work with a Zillow partner agent

    Leverage their expertise and Zillow's premium Showcase listings to get your home seen by more buyers.

    Get started

    List with your own agent

    Get your home in front of millions of buyers by listing it on Zillow.

    Learn how to do it

    Sell it yourself

    Take full control of how buyers see your home on Zillow by listing For Sale by Owner (FSBO).

    List your home

    What's special

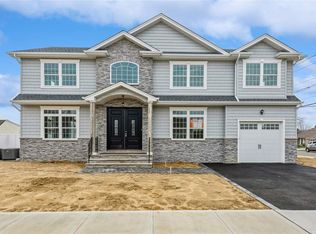
    Take A Look At This “Better Than New” Stunning 5 Bedroom/3 Bathroom Large Colonial Built In 2023 By A Highly Respected Local Builder! This Stunning Home Features An Airy Open Concept Layout, 9 Foot Ceilings On The First Floor, Hardwood Flooring Throughout, Grand Two Story Entry Way With Wainscoting/Millwork & Coat Closet, Formal Living, Formal Dining Room With Tray Ceiling & Wainscoting, Eat-In Kitchen With Quartz Countertops, Large Island, Stainless Steel Appliances, Gas Cooking, Under Cabinet Lighting And Adjacent Eating Area, Family Room With Fireplace & Custom Built-Ins, Ground Level 5th Bedroom And A Full Bathroom On The Main Level Complete The First Floor. The Second Floor Features Four Large Bedrooms Including Your Oversized Primary Bedroom With Tray Ceiling, Two Closets With Custom Built-Ins, En-Suite Bathroom With Dual Sink Vanity, Shower, Tub & Dedicated Linen Closet, All Other Bedrooms & Hallway Closets Have Custom Closets As Well, Laundry With Custom Cabinetry, Additional Full Bathroom In The Hallway With Dual Sink Vanity. Lastly, This Home Features An Expansive Full Basement With An Open Layout And Outside Entrance! This Home Additionally Features High End Window Treatments Throughout The Entire House, Vinyl Siding With Stunning Stone Work, Blacktop Driveway With Paver Surround & Paver Walkway, In-Ground Sprinklers, Natural Gas Cooking & Heating, Central AC, Power Chandelier Lift And More! Purchasers Are Solely Responsible For Confirming All Listing Information.

    Zillow last checked:

    Listing updated:

    Listed by:

    Jonathan Schuman 516-359-1353,

    Blue Island Homes NY LLC 516-613-3600

    Bought with:

    Kavneet Baweja, 10401381786

    Serhant East End LLC

    Source: OneKey® MLS as distributed by MLS GRID,MLS#: 930322MLS Logo

    Facts & features

    Interior

    Bedrooms & bathrooms
    • Bedrooms: 5
    • Bathrooms: 3
    • Full bathrooms: 3
    Other
    • Description: Living Room, Formal Dining Room, Eat-In Kitchen, Family Room, 5th Bedroom, Full Bathroom - Open Concept
    • Level: First
    Other
    • Description: 4 Large Bedrooms Including Primary W/ Two Large Custom Closets, En-Suite Bath W/ Tub & Shower, Additional Full Bath In Hallway, 2nd Floor Laundry
    • Level: Second
    Basement
    • Description: Expansive Full Basement, 8 Ft Ceilings, Open Layout, Unfinished, Outside Entrance
    • Level: Basement
    Heating
    • Natural Gas
    Cooling
    • Central Air
    Appliances
    • Included: Dishwasher, Dryer, Gas Cooktop, Gas Oven, Microwave, Refrigerator, Stainless Steel Appliance(s), Washer, Gas Water Heater
    • Laundry: In Hall
    Features
    • First Floor Bedroom, First Floor Full Bath, Double Vanity, Eat-in Kitchen, Entrance Foyer, Formal Dining, High Ceilings, Kitchen Island, Open Floorplan, Open Kitchen, Primary Bathroom, Quartz/Quartzite Counters, Tray Ceiling(s), Walk-In Closet(s)
    • Flooring: Hardwood
    • Windows: Oversized Windows
    • Basement: Full,Walk-Out Access
    • Attic: Pull Stairs
    • Number of fireplaces: 1
    • Fireplace features: Family Room
    Interior area
    • Total structure area: 3,045
    • Total interior livable area: 3,045 sqft

    Property

    Parking
    • Total spaces: 1
    • Parking features: Garage
    • Garage spaces: 1
    Features
    • Fencing: Back Yard,Front Yard
    Lot
    • Size: 6,000 Square Feet
    Details
    • Parcel number: 2089562250000620
    • Special conditions: None

    Construction

    Type & style
    • Home type: SingleFamily
    • Architectural style: Colonial
    • Property subtype: Single Family Residence, Residential
    Materials
    • Frame
    Condition
    • Year built: 2023
    • Major remodel year: 2023

    Utilities & green energy

    • Sewer: Public Sewer
    • Water: Private
    • Utilities for property: Electricity Connected

    Community & HOA

    HOA
    • Has HOA: No
    Location
    • Region: Bellmore

    Financial & listing details

    • Price per square foot: $460/sqft
    • Tax assessed value: $587,000
    • Annual tax amount: $21,633
    • Date on market: 10/30/2025
    • Cumulative days on market: 175 days
    • Listing agreement: Exclusive Right To Sell
    • Electric utility on property: Yes

    Price history

    DateEventPrice
    7/31/2026Sold$1,400,000+0.1%$460/sqft
    Source: OneKey® MLS as distributed by MLS GRID #930322 Report a problem
    4/23/2026Pending sale$1,399,000$459/sqft
    Source: OneKey® MLS as distributed by MLS GRID #930322 Report a problem
    9/10/2025Listed for sale$1,399,000-6.6%$459/sqft
    Source: OneKey® MLS as distributed by MLS GRID #911039 Report a problem
    8/31/2025Listing removed$1,498,000$492/sqft
    Source: OneKey® MLS as distributed by MLS GRID #864142 Report a problem
    8/6/2025Price change$1,498,000-2.6%$492/sqft
    Source: OneKey® MLS as distributed by MLS GRID #864142 Report a problem
    6/23/2025Price change$1,538,000-3.1%$505/sqft
    Source: OneKey® MLS as distributed by MLS GRID #864142 Report a problem
    5/20/2025Listed for sale$1,588,000+28.6%$522/sqft
    Source: OneKey® MLS as distributed by MLS GRID #864142 Report a problem
    8/16/2023Sold$1,235,000+90%$406/sqft
    Source: OneKey® MLS as distributed by MLS GRID #L3418877 Report a problem
    3/1/2022Sold$650,000$213/sqft
    Source: OneKey® MLS as distributed by MLS GRID #L3361879 Report a problem

    Public tax history

    YearProperty taxesTax assessment
    2024-- $587
    Find assessor info on the county website

    Neighborhood: 11710

    Nearby schools

    GreatSchools rating
    Schools provided by the listing agent
    • Elementary: Newbridge Road School
    • Middle: Grand Avenue Middle School
    • High: Wellington C Mepham High Sch

    Source: OneKey® MLS as distributed by MLS GRID. This data may not be complete. We recommend contacting the local school district to confirm school assignments for this home.

    Get a cash offer in 3 minutes
    Find out how much your home could sell for in as little as 3 minutes with a no-obligation cash offer.
    Estimated market value
    $1,400,500
    Get a cash offer in 3 minutes
    Find out how much your home could sell for in as little as 3 minutes with a no-obligation cash offer.
    Estimated market value
    $1,400,500