Skip main navigation
Closed
  • Tax assessed value
    $538,000

    1427 Bexley St, North Charleston, SC 29405

    4beds
    1,799sqft
    Single Family Residence
    Built in 1952
    9,583 Square Feet Lot
    $635,100 Zestimate®
    $299/sqft
    $3,088 Estimated rent

    Home value

    $635,100

    $597,000 - $686,000

    $3,088/mo

    Zestimate® history
    Loading
    Loading...

    Owner options

    List your home for rent

    $3,088/mo

    Rent Zestimate®

    Find your next renter with Zillow Rental Manager. Plus, with online applications, you can quickly screen prospective tenants – for free.

    Learn more

    $3,088/mo

    Rent Zestimate®

    Refinance and save

    $3,033/mo

    Est. payment

    Refinancing to a lower rate could help reduce your monthly payments and save thousands over the life of the loan.

    See today's rates

    $3,033/mo

    Est. payment

    Explore your selling options

    Work with a Zillow partner agent

    Leverage their expertise and Zillow's premium Showcase listings to get your home seen by more buyers.

    Get started

    List with your own agent

    Get your home in front of millions of buyers by listing it on Zillow.

    Learn how to do it

    Sell it yourself

    Take full control of how buyers see your home on Zillow by listing For Sale by Owner (FSBO).

    List your home

    What's special

    Open-concept floor planCrown moldingDesirable park circle neighborhoodSpacious one-car garageWhite shaker cabinetryCenter islandImmaculately maintained home
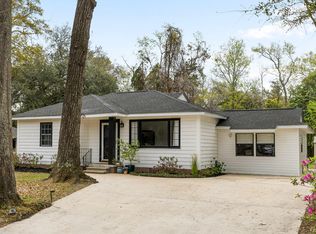
    Welcome to this Park Circle GEM, where convenience and charm unite! This immaculately maintained home radiates timeless appeal and showcases the true essence of Charleston living. Nestled behind a picturesque white picket fence and framed by majestic old trees, this home offers a warm and inviting atmosphere that cannot be replicated in newer constructions. This home is well within walking distance to your favorite Park Circle restaurants and shopping. This home was FULLY renovated in 2018 top-to-bottom and has been perfectly maintained since. Step inside and be captivated by the open-concept floor plan, thoughtfully designed to optimize space and flow. Your journey begins in the grand Dining Room, boasting crown molding and creating an elegant ambiance for gatherings.From there, you'll be drawn to the stunning Kitchen, which has been tastefully renovated with white Shaker cabinetry, a center island, stainless steel appliances, and gleaming Quartz countertops. It's a culinary haven that will inspire your inner chef. Adjacent to the Kitchen is the cozy Family Room, complete with a white-washed brick fireplace and a custom mantel. Here, you can relax and unwind in style. The home is adorned with exquisite lighting fixtures, including recessed lights and ceiling fans, seamlessly blending functionality and aesthetics. Retreat to the Master bedroom, a peaceful sanctuary featuring a private bath that has been meticulously updated with a new vanity, lighting, and ceramic tile flooring. Three additional bedrooms and a second full bath provide ample space for family members or guests, while a discreet laundry area conveniently hides away in a closet off the kitchen. The spacious one-car garage offers versatility for storage or can be transformed into your personal haven, whether it be a workshop or a man cave. Outside, the fully fenced backyard awaits, boasting a generous cement patio ready to accommodate your outdoor furniture. Also in the backyard is a fully grown mulberry tree that bears delicious fruit each Spring. Enjoy the serene wooded view without any neighboring backyards encroaching on your privacy. Rest easy knowing that this home has undergone recent upgrades, including a new roof, HVAC system, windows and doors, tankless on-demand hot water, Levalor blinds in all bedrooms, a concrete driveway, and fresh interior and exterior paint. Of note, the windows and doors are considered hurricane rated and are great for noise cancelling. These updates ensure your peace of mind and provide enhanced energy efficiency. Situated in the highly desirable Park Circle neighborhood, this home offers proximity to a myriad of exceptional restaurants and quick access to downtown Charleston. Experience the best of both worlds, where vibrant city life harmonizes with the tranquility of your private retreat. Don't miss this remarkable opportunity to call this immaculate home your own. Welcome to a new chapter of Park Circle living, where comfort, convenience, and character combine seamlessly.

    Zillow last checked:

    Listing updated:

    Listed by:

    Keller Williams Realty Charleston West Ashley

    Bought with:

    The Boulevard Company

    Source: CTMLS,MLS#: 23014017MLS Logo

    Facts & features

    Interior

    Bedrooms & bathrooms
    • Bedrooms: 4
    • Bathrooms: 2
    • Full bathrooms: 2
    Rooms
    • Room types: Family Room, Living/Dining Combo, Dining Room, Family, Separate Dining
    Heating
    • Heat Pump
    Cooling
    • Central Air
    Appliances
    • Laundry: Electric Dryer Hookup, Washer Hookup
    Features
    • Ceiling - Smooth, Kitchen Island, Ceiling Fan(s)
    • Flooring: Luxury Vinyl
    • Windows: Thermal Windows/Doors, Window Treatments, ENERGY STAR Qualified Windows
    • Number of fireplaces: 1
    • Fireplace features: Family Room, One, Wood Burning
    Interior area
    • Total structure area: 1,799
    • Total interior livable area: 1,799 sqft

    Property

    Parking
    • Total spaces: 1
    • Parking features: Garage, Detached
    • Garage spaces: 1
    Features
    • Levels: One
    • Stories: 1
    • Fencing: Wood
    Lot
    • Size: 9,583 Square Feet
    • Features: 0 - .5 Acre
    Details
    • Parcel number: 4700600019

    Construction

    Type & style
    • Home type: SingleFamily
    • Architectural style: Ranch
    • Property subtype: Single Family Residence
    Materials
    • Aluminum Siding
    • Foundation: Crawl Space
    • Roof: Fiberglass
    Condition
    • New construction: No
    • Year built: 1952

    Utilities & green energy

    • Sewer: Public Sewer
    • Water: Public
    Green energy
    • Energy efficient items: HVAC, Insulation

    Community & HOA

    Community
    • Subdivision: Park Circle
    Location
    • Region: North Charleston

    Financial & listing details

    • Price per square foot: $299/sqft
    • Tax assessed value: $538,000
    • Annual tax amount: $2,941
    • Date on market: 6/21/2023
    • Listing terms: Any

    Price history

    DateEventPrice
    8/4/2023Sold$538,000+1.5%$299/sqft
    Source: CTMLS #23014017 Report a problem
    6/23/2023Contingent$529,900$295/sqft
    Source: CTMLS #23014017 Report a problem
    6/21/2023Listed for sale$529,900+70.9%$295/sqft
    Source: CTMLS #23014017 Report a problem
    10/15/2018Sold$310,000-6%$172/sqft
    Source: CTMLS #18020993 Report a problem
    9/3/2018Pending sale$329,900$183/sqft
    Source: Southern Marsh Properties #18020993 Report a problem
    8/31/2018Price change$329,900-2.9%$183/sqft
    Source: Southern Marsh Properties #18020993 Report a problem
    8/11/2018Price change$339,900-4.2%$189/sqft
    Source: Southern Marsh Properties #18020993 Report a problem
    7/26/2018Listed for sale$354,900+332.8%$197/sqft
    Source: Southern Marsh Properties #18020993 Report a problem
    11/13/2017Sold$82,000$46/sqft
    Source: Public Record Report a problem

    Public tax history

    YearProperty taxesTax assessment
    2025$2,941 -69.4%$21,520 -33.3%
    2024$9,609 +428%$32,280 +160.3%
    2023$1,820 +1.6%$12,400
    2022$1,790 -4%$12,400
    2021$1,865 -2.6%$12,400
    2020$1,914 $12,400
    2019$1,914 $12,400 +152%
    2017$1,914 +259.7%$4,920
    2016$532 +3%$4,920
    2015$517 -3.8%$4,920
    2014$537 --
    2011$537 +45.2%--
    2010$370 -5.8%$3,880
    2009$393 -34.1%$3,880
    2008$596 -0.2%$3,880
    2006$597 -2.2%$3,880
    2005$611 +5.8%$3,880 +36.6%
    2004$577 +11.1%$2,840
    2003$519 +5.8%$2,840
    2002$491 +3.5%$2,840 +2.5%
    2000$474 $2,770
    Find assessor info on the county website

    Neighborhood: 29405

    Nearby schools

    GreatSchools rating
    Schools provided by the listing agent
    • Elementary: North Charleston
    • Middle: Morningside
    • High: North Charleston

    Source: CTMLS. This data may not be complete. We recommend contacting the local school district to confirm school assignments for this home.

    Get a cash offer in 3 minutes
    Find out how much your home could sell for in as little as 3 minutes with a no-obligation cash offer.
    Estimated market value
    $635,100
    Get a cash offer in 3 minutes
    Find out how much your home could sell for in as little as 3 minutes with a no-obligation cash offer.
    Estimated market value
    $635,100