High-end custom craftsmanship in a smart, efficient footprint. This 2023 Texas Hill Country Cottages home delivers quality and thoughtful details rarely found in a 1,202 sq. ft. residence, set on a peaceful 0.60-acre lot in Rancho Del Lago Phase X. This home is designed for comfort and efficiency. The finished garage features fully insulated, textured and painted walls/ceiling with 5" baseboards plus a coated floor-ready for vehicles or a clean workspace. A 250-gallon propane tank has been added for convenience and run to the dryer, stove, fireplace (for lighter log), and tankless hot water heater. Inside, expect solid maple cabinetry with soft-close drawers, quartz counters, a stainless undermount sink and custom tile backsplash with mosaic accent. Bathrooms include a custom-tiled master shower and secondary bath with tiled surround, quartz countertop vanities, framed mirrors, and quality fixtures. Wood-look vinyl plank flooring runs through the main living areas and bedrooms, with tile in the baths. Recessed LED lighting, ceiling fans, and upgraded electrical complete the polished interior. A wood-burning fireplace and covered patio add warmth and outdoor living space. The site is prepared with proper drainage, a county-approved driveway/culvert, and septic system. Landscape-ready and situated in the Texas Hill Country near Canyon Lake, this home offers low-maintenance living with the quality of a larger custom build-ideal for those who value craftsmanship over excess square footage. A rare opportunity for a nearly new, well-appointed Hill Country cottage.
Sold
Price Unknown
1427 BIRCH LN, Fischer, TX 78623
3beds
1,212sqft
Single Family Residence
Built in 2023
0.6 Acres Lot
$330,400 Zestimate®
$--/sqft
$1,866 Estimated rent
Home value
$330,400
$314,000 - $347,000
$1,866/mo
Zestimate® history
Owner options
List your home for rent
$1,866/mo
Rent Zestimate®
Find your next renter with Zillow Rental Manager. Plus, with online applications, you can quickly screen prospective tenants – for free.
$1,866/mo
Rent Zestimate®
Refinance and save
Refinancing to a lower rate could help reduce your monthly payments and save thousands over the life of the loan.
Explore your selling options
Work with a Zillow partner agent
Leverage their expertise and Zillow's premium Showcase listings to get your home seen by more buyers.
Get startedList with your own agent
Get your home in front of millions of buyers by listing it on Zillow.
Learn how to do itSell it yourself
Take full control of how buyers see your home on Zillow by listing For Sale by Owner (FSBO).
List your homeWhat's special
Wood-burning fireplaceCeiling fansQuartz countersQuartz countertop vanitiesHigh-end custom craftsmanshipStainless undermount sinkRecessed led lighting
Zillow last checked:
Listing updated:
Listed by:
Erin Linn TREC #676557 (713) 409-8263,
Cityscape Property Group
Source: LERA MLS,MLS#: 2003004
Facts & features
Interior
Bedrooms & bathrooms
- Bedrooms: 3
- Bathrooms: 2
- Full bathrooms: 2
Primary bedroom
- Features: Walk-In Closet(s), Ceiling Fan(s), Full Bath
- Area: 156
- Dimensions: 13 x 12
Bedroom 2
- Area: 100
- Dimensions: 10 x 10
Bedroom 3
- Area: 90
- Dimensions: 10 x 9
Primary bathroom
- Features: Shower Only, Single Vanity
- Area: 48
- Dimensions: 6 x 8
Kitchen
- Area: 136
- Dimensions: 17 x 8
Living room
- Area: 272
- Dimensions: 17 x 16
Heating
- Heat Pump, Electric
Cooling
- 13-15 SEER AX, Ceiling Fan(s), Central Air, Heat Pump
Appliances
- Included: Microwave, Range, Disposal, Dishwasher, Water Softener Owned, Plumb for Water Softener, Propane Water Heater, Tankless Water Heater, ENERGY STAR Qualified Appliances
- Laundry: Laundry Room, Washer Hookup, Dryer Connection
Features
- One Living Area, Eat-in Kitchen, Kitchen Island, Utility Room Inside, 1st Floor Lvl/No Steps, High Ceilings, Open Floorplan, High Speed Internet, Walk-In Closet(s), Ceiling Fan(s), Solid Counter Tops, Programmable Thermostat
- Flooring: Ceramic Tile, Vinyl
- Windows: Double Pane Windows, Low Emissivity Windows
- Has basement: No
- Attic: 12"+ Attic Insulation,Pull Down Stairs
- Number of fireplaces: 1
- Fireplace features: One, Living Room, Gas
Interior area
- Total interior livable area: 1,212 sqft
Property
Parking
- Total spaces: 2
- Parking features: Two Car Garage, Attached
- Attached garage spaces: 2
Features
- Levels: One
- Stories: 1
- Pool features: None
Lot
- Size: 0.6 Acres
- Features: Cul-De-Sac, 1/2-1 Acre, Level
- Residential vegetation: Mature Trees (ext feat)
Details
- Parcel number: 450100025100
Construction
Type & style
- Home type: SingleFamily
- Architectural style: Texas Hill Country
- Property subtype: Single Family Residence
Materials
- Stone, Siding
- Foundation: Slab
- Roof: Composition
Condition
- Pre-Owned
- New construction: No
- Year built: 2023
Details
- Builder name: Tx Hill Country Cottages
Utilities & green energy
- Electric: PEC
- Gas: Private
- Sewer: Aerobic Septic
- Water: Tx Water Co
Community & HOA
Community
- Features: None, Cluster Mail Box
- Subdivision: Rancho Del Lago West
Location
- Region: Fischer
Financial & listing details
- Tax assessed value: $321,630
- Annual tax amount: $4,958
- Date on market: 7/24/2026
- Cumulative days on market: 11 days
- Listing terms: Conventional,FHA,VA Loan,Cash
Price history
| Date | Event | Price |
|---|---|---|
| 9/14/2026 | Sold | -- |
Source:  LERA MLS #2003004 Report a problem LERA MLS #2003004 Report a problem | ||
| 8/4/2026 | Pending sale | $330,000$272/sqft |
Source: LERA MLS #2003004 Report a problem | ||
| 7/28/2026 | Contingent | $330,000$272/sqft |
Source: LERA MLS #2003004 Report a problem | ||
| 7/24/2026 | Listed for sale | $330,000$272/sqft |
Source: LERA MLS #2003004 Report a problem | ||
Public tax history
| Year | Property taxes | Tax assessment |
|---|---|---|
| 2026 | -- | $321,630 -2.7% |
| 2025 | $913 -51.9% | $330,620 +1.5% |
| 2024 | $1,900 +82.9% | $325,820 +367.8% |
| 2023 | $1,039 -7% | $69,650 +5% |
| 2022 | $1,117 +76.5% | $66,340 +88.1% |
| 2021 | $633 +33.2% | $35,260 +32.9% |
| 2020 | $475 +37.7% | $26,530 +42.9% |
| 2019 | $345 -2.6% | $18,570 |
| 2018 | $354 | $18,570 +34.3% |
| 2017 | -- | $13,830 +37.2% |
| 2016 | $189 -14.9% | $10,080 -14.9% |
| 2015 | $222 | $11,850 |
| 2014 | $222 | $11,850 |
Find assessor info on the county website
Neighborhood: 78623
Nearby homes
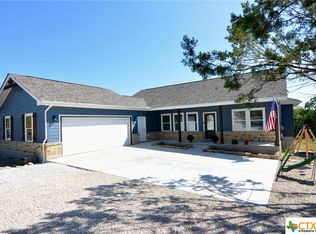
- $--3 bd2 ba1.5k sqft1443 Birch Ln, Fischer, TX 78623Sold
- $401,800-- bd2 ba1.5k sqft1411 Birch Ln, Fischer, TX 78623Off Market
- $497,1004 bd3 ba2.1k sqft11551 N Fm 32, Fischer, TX 78623Off Market

- $--3 bd2 ba1.6k sqft1463 Birch Ln, Fischer, TX 78623Sold

- $346,700-- bd2 ba1.4k sqft1391 Birch Ln, Fischer, TX 78623Off Market
- $55,840-- bd-- ba-- sqft11571 Fm 32, Fischer, TX 78623Off Market
- $--4 bd3 ba2.1k sqft11551 Fm 32, Fischer, TX 78623Sold
- $65,1100.58 acres1442 Birch Ln, Fischer, TX 78623Off Market
Nearby schools
GreatSchools rating
- 9/10Rebecca Creek Elementary SchoolGrades: PK-5Distance: 3.7 mi
- 7/10Mt Valley Middle SchoolGrades: 6-8Distance: 9.8 mi
- 7/10Canyon Lake High SchoolGrades: 9-12Distance: 2.9 mi
Schools provided by the listing agent
- Elementary: Rebecca Creek
- Middle: Mountain Valley
- High: Canyon Lake
- District: Comal
Source: LERA MLS. This data may not be complete. We recommend contacting the local school district to confirm school assignments for this home.
Get a cash offer in 3 minutes
Find out how much your home could sell for in as little as 3 minutes with a no-obligation cash offer.
Estimated market value
$330,400
Get a cash offer in 3 minutes
Find out how much your home could sell for in as little as 3 minutes with a no-obligation cash offer.
Estimated market value
$330,400
- Texas
- Comal County
- Canyon Lake
- 78623
- 1427 BIRCH LN
