Skip main navigation
Sold for $454,000
  • $454,000

    1427 Blue Creek Ave, Montrose, CO 81401

    4beds
    2baths
    1,640sqft
    Single Family Residence
    Built in 2022
    6,534 Square Feet Lot
    $457,900 Zestimate®
    $277/sqft
    $2,375 Estimated rent

    Home value

    $457,900

    $394,000 - $531,000

    $2,375/mo

    Zestimate® history
    Loading
    Loading...

    Owner options

    List your home for rent

    $2,375/mo

    Rent Zestimate®

    Find your next renter with Zillow Rental Manager. Plus, with online applications, you can quickly screen prospective tenants – for free.

    Learn more

    $2,375/mo

    Rent Zestimate®

    Refinance and save

    $2,985/mo

    Est. payment

    Refinancing to a lower rate could help reduce your monthly payments and save thousands over the life of the loan.

    See today's rates

    $2,985/mo

    Est. payment

    Explore your selling options

    Work with a Zillow partner agent

    Leverage their expertise and Zillow's premium Showcase listings to get your home seen by more buyers.

    Get started

    List with your own agent

    Get your home in front of millions of buyers by listing it on Zillow.

    Learn how to do it

    Sell it yourself

    Take full control of how buyers see your home on Zillow by listing For Sale by Owner (FSBO).

    List your home

    What's special

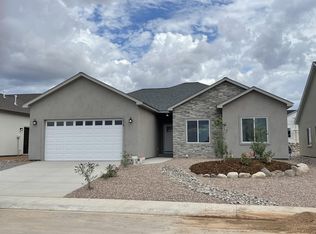
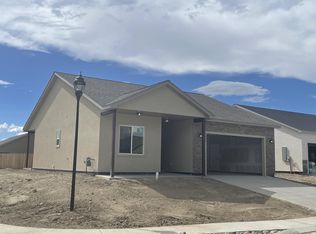
    Welcome to this newer (2022) 4-bedroom, 2-bath home with a 3-car garage built by reputable builder Ridgeline Homes, offering quality construction and thoughtful design. The split floor plan provides both privacy and functionality, while the open-concept living, dining, and kitchenarea creates an inviting space for everyday living and entertaining. The kitchen features a large island with seating rooom for barstools, granite countertops, soft-close cabinet drawers and doors, and a double-door pantry for ample storage. All appliances are included, even the washerand dryer, making this home truly move-in ready. The spacious primary suite offers a large walk-in closet and a well-appointed bathroom with dual sinks, an easy step-in shower, and a private toilet room. An adjacent bedroom provides flexibility and works perfectly as a home office, nursery, or hobby space. On the opposite side of the home, you’ll find two additional bedrooms and a full bathroom, offering a comfortablel ayout. The laundry area includes extra cabinets and countertop space for added convenience. Additional features include a 3-car garage, forced-air gas heat, and central air conditioning. Outside, relax on the covered back patio and enjoy low-maintenance xeriscape landscaping in both the front and back yards on a drip system, along with a partially fenced backyard. Located in the desirable Bear Creek subdivision with multiple open space and park areas, you can stroll the neighborhood and take in the beautiful surrounding Colorado mountain views. Make this move-in ready home your next home.

    Zillow last checked:

    Listing updated:

    Listed by:

    SHAWN CARROLL 970-258-9300,

    NEXTHOME VIRTUAL

    Bought with:

    NON MEMBER

    GRAND JUNCTION AREA REALTOR ASSOC

    Source: GJARA,MLS#: 20261377

    Facts & features

    Interior

    Bedrooms & bathrooms
    • Bedrooms: 4
    • Bathrooms: 2
    Primary bedroom
    • Level: Main
    • Dimensions: 12' X 14'
    Bedroom 2
    • Level: Main
    • Dimensions: 9'5" X 10'5"
    Bedroom 3
    • Level: Main
    • Dimensions: 9'5" X 10'
    Bedroom 4
    • Level: Main
    • Dimensions: 10' X 13'
    Dining room
    • Level: Main
    • Dimensions: 10' X 9"
    Family room
    • Dimensions: N/A
    Kitchen
    • Level: Main
    • Dimensions: Unknown
    Laundry
    • Level: Main
    • Dimensions: Unknown
    Living room
    • Level: Main
    • Dimensions: 17' X 12'
    Heating
    • Forced Air, Natural Gas
    Cooling
    • Central Air
    Appliances
    • Included: Dryer, Dishwasher, Electric Oven, Electric Range, Disposal, Microwave, Refrigerator, Washer
    • Laundry: Washer Hookup, Dryer Hookup
    Features
    • Ceiling Fan(s), Granite Counters, Kitchen/Dining Combo, Main Level Primary, Pantry, Vaulted Ceiling(s), Walk-In Closet(s), Walk-In Shower, Window Treatments
    • Flooring: Laminate, Simulated Wood, Tile
    • Windows: Window Coverings
    • Basement: Crawl Space
    • Has fireplace: No
    • Fireplace features: None
    Interior area
    • Total structure area: 1,640
    • Total interior livable area: 1,640 sqft

    Property

    Parking
    • Total spaces: 3
    • Parking features: Attached, Garage, Garage Door Opener
    • Attached garage spaces: 3
    Accessibility
    • Accessibility features: Low Threshold Shower
    Features
    • Stories: 1
    • Patio & porch: Covered, Patio
    • Exterior features: None
    • Fencing: Partial,Privacy
    Lot
    • Size: 6,534 Square Feet
    • Features: Landscaped
    Details
    • Parcel number: 376715406021
    • Zoning description: Residential

    Construction

    Type & style
    • Home type: SingleFamily
    • Architectural style: Ranch
    • Property subtype: Single Family Residence
    Materials
    • Stone, Stucco, Wood Frame
    • Roof: Asphalt,Composition
    Condition
    • Year built: 2022

    Utilities & green energy

    • Sewer: Connected
    • Water: Public

    Community & HOA

    Community
    • Subdivision: Bear Creek
    HOA
    • Has HOA: Yes
    • Services included: Common Area Maintenance
    • HOA fee: $400 annually
    Location
    • Region: Montrose
    • Elevation: 5800

    Financial & listing details

    • Price per square foot: $277/sqft
    • Tax assessed value: $439,120
    • Annual tax amount: $1,855
    • Date on market: 3/5/2026
    • Road surface type: Paved

    Price history

    DateEventPrice
    4/24/2026Sold$454,000-1.1%$277/sqft
    Source: GJARA #20261377 Report a problem
    3/28/2026Pending sale$459,000$280/sqft
    Source: NextHome #832223 Report a problem
    3/28/2026Contingent$459,000$280/sqft
    Source: CREN #832223 Report a problem
    3/5/2026Listed for sale$459,000$280/sqft
    Source: CREN #832223 Report a problem
    2/4/2026Listing removed$2,550$2/sqft
    Source: Zillow Rentals Report a problem
    1/13/2026Listed for rent$2,550$2/sqft
    Source: Zillow Rentals Report a problem

    Public tax history

    YearProperty taxesTax assessment
    2024$1,855 -12.9%$29,430 -3.6%
    2023$2,130 $30,520 +5350%
    2022-- $560
    Find assessor info on the county website

    Neighborhood: 81401

    Nearby schools

    GreatSchools rating
    Schools provided by the listing agent
    • Elementary: Johnson
    • Middle: Centennial
    • High: Montrose

    Source: GJARA. This data may not be complete. We recommend contacting the local school district to confirm school assignments for this home.

    Get pre-qualified for a loan
    At Zillow Home Loans, we can pre-qualify you in as little as 5 minutes with no impact to your credit score.

    An equal housing lender. NMLS #10287.

    Sell for more on Zillow
    Get a Zillow Showcase℠ listing at no additional cost and you could sell for .
    $457,900
    2% more
    +$9,158
    With Zillow Showcase(estimated)
    $467,058