Skip main navigation
Sold for $540,000
  • Listing Provided by: Exit Alliance Realty
    Bought with: The Real Estate Guys
    Tax assessed value
    $540,000

    1427 Butterfly Ct, Hemet, CA 92545

    5beds
    3,105sqft
    Single Family Residence
    Built in 2006
    6,534 Square Feet Lot
    $565,700 Zestimate®
    $174/sqft
    $3,384 Estimated rent

    Home value

    $565,700

    $537,000 - $594,000

    $3,384/mo

    Zestimate® history
    Loading
    Loading...

    Owner options

    List your home for rent

    $3,384/mo

    Rent Zestimate®

    Find your next renter with Zillow Rental Manager. Plus, with online applications, you can quickly screen prospective tenants – for free.

    Learn more

    $3,384/mo

    Rent Zestimate®

    Refinance and save

    $3,632/mo

    Est. payment

    Refinancing to a lower rate could help reduce your monthly payments and save thousands over the life of the loan.

    See today's rates

    $3,632/mo

    Est. payment

    Explore your selling options

    Work with a Zillow partner agent

    Leverage their expertise and Zillow's premium Showcase listings to get your home seen by more buyers.

    Get started

    List with your own agent

    Get your home in front of millions of buyers by listing it on Zillow.

    Learn how to do it

    Sell it yourself

    Take full control of how buyers see your home on Zillow by listing For Sale by Owner (FSBO).

    List your home

    What's special

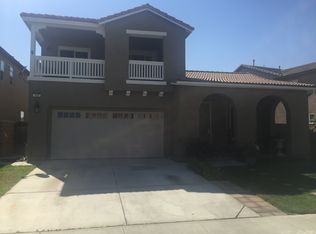
    Seller is Motivated to sell this beautiful home! Welcome to this stunning home located in the beautiful gated community of Willowalk! This 5-bedroom, 4-bath home is situated on a peaceful cul-de-sac and offers numerous upgrades, including fresh interior and exterior paint, and new carpet throughout. The home features elegant tile floors in the main walkway and kitchen area, a spacious granite kitchen with a large walk-in pantry, and two convenient Jack and Jill bathrooms connecting the secondary bedrooms. The primary suite boasts an oversized walk-in closet, perfect for extra storage. Located on the west side of town, this home offers easy commuting with major cross streets at Sanderson and Domenigoni. Residents of Willowalk enjoy 24-hour security and access to fantastic amenities, including a community pool with a clubhouse, a playground for the kids, a basketball court, and beautiful waterfalls. This home is perfect for anyone looking for a move-in ready property in a serene and secure neighborhood. Don’t miss out on this amazing opportunity!

    Zillow last checked:

    Listing updated:

    Listing Provided by:

    Lisa DeLuna DRE #02211735 951-692-5455,

    Exit Alliance Realty

    Bought with:

    Amador Sandoval Vega, DRE #02192249

    The Real Estate Guys

    Source: CRMLS,MLS#: SW24186465MLS LogoOriginating MLS: California Regional MLS

    Facts & features

    Interior

    Bedrooms & bathrooms
    • Bedrooms: 5
    • Bathrooms: 4
    • Full bathrooms: 3
    • 1/2 bathrooms: 1
    • Main level bathrooms: 1
    Primary bedroom
    • Features: Primary Suite
    Bedroom
    • Features: All Bedrooms Up
    Bathroom
    • Features: Bathroom Exhaust Fan, Bathtub, Dual Sinks, Granite Counters, Tub Shower
    Bathroom
    • Features: Jack and Jill Bath
    Kitchen
    • Features: Granite Counters, Kitchen Island, Walk-In Pantry
    Other
    • Features: Walk-In Closet(s)
    Pantry
    • Features: Walk-In Pantry
    Heating
    • Central, Fireplace(s)
    Cooling
    • Central Air, Dual
    Appliances
    • Included: Dishwasher, Disposal, Gas Range, Microwave, Water Heater
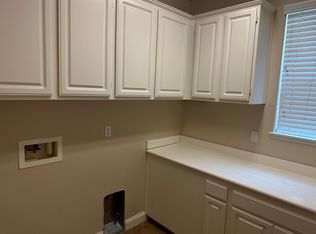
    • Laundry: Electric Dryer Hookup, Gas Dryer Hookup, Inside, Laundry Room, Upper Level
    Features
    • Breakfast Bar, Ceiling Fan(s), Granite Counters, All Bedrooms Up, Jack and Jill Bath, Primary Suite, Walk-In Pantry, Walk-In Closet(s)
    • Flooring: Carpet, Tile
    • Doors: Panel Doors
    • Windows: Double Pane Windows, ENERGY STAR Qualified Windows
    • Has fireplace: Yes
    • Fireplace features: Family Room
    • Common walls with other units/homes: 2+ Common Walls
    Interior area
    • Total interior livable area: 3,105 sqft

    Property

    Parking
    • Total spaces: 2
    • Parking features: Attached Carport, Covered, Door-Multi, Direct Access, Driveway, Garage Faces Front, Garage, Garage Door Opener, Permit Required
    • Attached garage spaces: 2
    • Has carport: Yes
    Features
    • Levels: Two
    • Stories: 2
    • Entry location: ground
    • Patio & porch: None
    • Pool features: Association
    • Spa features: None
    • Fencing: Wood
    • Has view: Yes
    • View description: None
    Lot
    • Size: 6,534 sqft
    • Features: 0-1 Unit/Acre
    Details
    • Parcel number: 460280024
    • Special conditions: Standard

    Construction

    Type & style
    • Home type: SingleFamily
    • Architectural style: Traditional
    • Property subtype: Single Family Residence
    • Attached to another structure: Yes
    Materials
    • Foundation: Slab
    • Roof: Tile
    Condition
    • New construction: No
    • Year built: 2006

    Utilities & green energy

    • Sewer: Public Sewer
    • Water: Public
    • Utilities for property: None

    Community & neighborhood

    Security
    • Security features: Gated Community, 24 Hour Security, Smoke Detector(s)
    Community
    • Community features: Lake, Gated
    Location
    • Region: Hemet

    HOA & financial

    HOA
    • Has HOA: Yes
    • HOA fee: $189 monthly
    • Amenities included: Clubhouse, Sport Court, Fire Pit, Outdoor Cooking Area, Barbecue, Picnic Area, Playground, Pool, Guard, Spa/Hot Tub
    • Association name: Vantage Group
    • Association phone: 951-595-4602

    Other

    Other facts
    • Listing terms: Cash,Cash to New Loan,Conventional,Cal Vet Loan,1031 Exchange,FHA,Submit,VA Loan
    • Road surface type: Paved

    Price history

    DateEventPrice
    10/30/2024Sold$540,000-1.8%$174/sqft
    Source: CRMLS #SW24186465 Report a problem
    10/30/2024Pending sale$550,000$177/sqft
    Source: CRMLS #SW24186465 Report a problem
    10/22/2024Contingent$550,000$177/sqft
    Source: CRMLS #SW24186465 Report a problem
    10/10/2024Pending sale$550,000$177/sqft
    Source: CRMLS #SW24186465 Report a problem
    9/21/2024Contingent$550,000$177/sqft
    Source: CRMLS #SW24186465 Report a problem
    9/13/2024Listed for sale$550,000+225.4%$177/sqft
    Source: CRMLS #SW24186465 Report a problem
    5/11/2011Sold$169,000-3.2%$54/sqft
    Source: Agent Provided Report a problem
    4/30/2009Sold$174,500-6.3%$56/sqft
    Source: Public Record Report a problem
    3/20/2009Listed for sale$186,160$60/sqft
    Source: foreclosure.com Report a problem

    Public tax history

    YearProperty taxesTax assessment
    2025$8,818 +69.7%$540,000 +145.1%
    2024$5,197 +0.3%$220,287 +2%
    2023$5,180 +1.1%$215,969 +2%
    2022$5,123 +0.8%$211,736 +2%
    2021$5,081 +0.7%$207,585 +1%
    2020$5,045 +1%$205,458 +2%
    2019$4,993 +1.2%$201,431 +2%
    2018$4,932 +0.6%$197,482 +2%
    2017$4,902 $193,611 +2%
    2016$4,902 +0.8%$189,816 +1.5%
    2015$4,863 +1.4%$186,967 +2%
    2014$4,794 $183,306 +0.5%
    2013-- $182,479 +2%
    2012-- $178,902 +2%
    2011-- $175,395 +24.5%
    2010-- $140,841 -32.6%
    2009-- $209,000 -37.8%
    2008-- $336,000 -18.5%
    2007-- $412,080 +2%
    2006-- $404,000

    Find assessor info on the county website

    Neighborhood: 92545

    Nearby schools

    GreatSchools rating
    Get a cash offer in 3 minutes
    Find out how much your home could sell for in as little as 3 minutes with a no-obligation cash offer.
    Estimated market value
    $565,700
    Get a cash offer in 3 minutes
    Find out how much your home could sell for in as little as 3 minutes with a no-obligation cash offer.
    Estimated market value
    $565,700