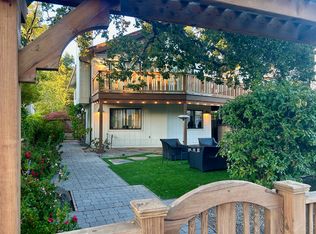
A rare opportunity to own a one-of-a-kind Professorville home where storybook charm meets refined design. Set behind a white picket fence on a tree-lined street, this exceptional home blends timeless character with high-end finishes & modern functionality. The spacious living room with fireplace flows seamlessly into a custom designed kitchen, featuring a Viking range with pot filler, butcher block island with prep sink, tile backsplash to the ceiling, farmhouse sink, bay window, generous storage & a large eating area. Designer touches are found throughout, including Colefax & Fowler wallpaper & custom paneling. The primary suite offers 2 walk-in closets & a luxurious bath with dual vanities, jetted tub & steam shower. Additional spaces include a top-floor retreat with skylight & window seat, lower-level suite, office & home theater. The professionally designed yards are inspired by European gardens, featuring lawns, hedging & spa. A finished garage with epoxy floors & side street access allows a short walk to Walter Hays Elementary. Modern amenities are found throughout, including two car chargers, central vacuum & smart home features that enhance comfort & easy living. Served by top schools including Palo Alto High, this home offers a rare blend of charm, design & location.
Sold for $5,565,000
$5,565,000
1427 Byron St, Palo Alto, CA 94301
4beds
3,030sqft
Single Family Residence, Residential
Built in 1935
5,600 Square Feet Lot
$5,563,200 Zestimate®
$1,837/sqft
$5,410 Estimated rent
Home value
$5,563,200
$5.17M - $6.01M
$5,410/mo
Zestimate® history
Owner options
List your home for rent
$5,410/mo
Rent Zestimate®
Find your next renter with Zillow Rental Manager. Plus, with online applications, you can quickly screen prospective tenants – for free.
$5,410/mo
Rent Zestimate®
Refinance and save
$35,808/mo
Est. payment
Refinancing to a lower rate could help reduce your monthly payments and save thousands over the life of the loan.
$35,808/mo
Est. payment
Explore your selling options
Work with a Zillow partner agent
Leverage their expertise and Zillow's premium Showcase listings to get your home seen by more buyers.
Get startedList with your own agent
Get your home in front of millions of buyers by listing it on Zillow.
Learn how to do itSell it yourself
Take full control of how buyers see your home on Zillow by listing For Sale by Owner (FSBO).
List your homeWhat's special
Storybook charmFarmhouse sinkColefax and fowler wallpaperLower-level suiteTree-lined streetRefined designLarge eating area
Zillow last checked:
Listing updated:
Listed by:
Heng Seroff Group 70010137 650-690-2858,
Compass 650-323-1111
Bought with:
Janis Ahmadjian-Baer, 00980993
Christie's International Real Estate Sereno
Source: MLSListings Inc,MLS#: ML82046101
Facts & features
Interior
Bedrooms & bathrooms
- Bedrooms: 4
- Bathrooms: 4
- Full bathrooms: 2
- 1/2 bathrooms: 2
Rooms
- Room types: Basement, Laundry, Media Room
Bedroom
- Features: GroundFloorBedroom, PrimarySuiteRetreat, WalkinCloset
Bathroom
- Features: DoubleSinks, PrimaryStallShowers, ShoweroverTub1, SplitBath, StallShower, SteamShower, Tile, UpdatedBaths, PrimaryOversizedTub, HalfonGroundFloor
Dining room
- Features: BreakfastBar, EatinKitchen
Family room
- Features: SeparateFamilyRoom
Kitchen
- Features: ExhaustFan, Hookups_Gas, IslandwithSink
Heating
- Central Forced Air Gas, Fireplace(s)
Cooling
- Central Air
Appliances
- Included: Dishwasher, Exhaust Fan, Disposal, Range Hood, Microwave, Gas Oven/Range, Refrigerator, Dryer, Washer
- Laundry: Upper Floor, Inside
Features
- One Or More Skylights, Video Audio System, Walk-In Closet(s)
- Flooring: Carpet, Hardwood, Tile
- Basement: Finished
- Number of fireplaces: 1
- Fireplace features: Insert, Living Room
Interior area
- Total structure area: 3,030
- Total interior livable area: 3,030 sqft
Property
Parking
- Total spaces: 2
- Parking features: Detached, Electric Vehicle Charging Station(s), Garage Door Opener, Off Street
- Garage spaces: 2
Features
- Stories: 3
- Exterior features: Back Yard, Fenced
- Spa features: Other, Cover, Spa/HotTub
- Fencing: Gate,Wood
Lot
- Size: 5,600 Square Feet
Details
- Parcel number: 12008031
- Zoning: R1
- Special conditions: Standard
Construction
Type & style
- Home type: SingleFamily
- Architectural style: Cottage,Country English
- Property subtype: Single Family Residence, Residential
Materials
- Foundation: Concrete Perimeter and Slab
- Roof: Composition
Condition
- New construction: No
- Year built: 1935
Utilities & green energy
- Gas: NaturalGas, PublicUtilities
- Sewer: Public Sewer
- Water: Public
- Utilities for property: Natural Gas Available, Public Utilities, Water Public
Community & HOA
Location
- Region: Palo Alto
Financial & listing details
- Price per square foot: $1,837/sqft
- Tax assessed value: $4,961,147
- Annual tax amount: $60,639
- Date on market: 5/14/2026
- Listing agreement: ExclusiveRightToSell
- Listing terms: CashorConventionalLoan
Price history
| Date | Event | Price |
|---|---|---|
| 7/15/2026 | Sold | $5,565,000+1.2%$1,837/sqft |
Source:  MLSListings Inc #ML82046101 Report a problem MLSListings Inc #ML82046101 Report a problem | ||
| 6/10/2026 | Pending sale | $5,498,000$1,815/sqft |
Source: MLSListings Inc #ML82046101 Report a problem | ||
| 5/30/2026 | Price change | $5,498,000-5.2%$1,815/sqft |
Source: MLSListings Inc #ML82046101 Report a problem | ||
| 5/14/2026 | Listed for sale | $5,798,000+24%$1,914/sqft |
Source: MLSListings Inc #ML82046101 Report a problem | ||
| 7/19/2022 | Listing removed | -- |
Source: Zillow Rental Network Premium Report a problem | ||
| 7/13/2022 | Price change | $12,500-10.7%$4/sqft |
Source: Zillow Rental Network Premium Report a problem | ||
| 6/30/2022 | Listed for rent | $14,000$5/sqft |
Source: Zillow Rental Network Premium Report a problem | ||
| 6/27/2022 | Sold | $4,675,000-4.6%$1,543/sqft |
Source: Public Record Report a problem | ||
| 6/17/2022 | Contingent | $4,899,999$1,617/sqft |
Source:  MLSListings Inc #ML81887952 Report a problem MLSListings Inc #ML81887952 Report a problem | ||
| 5/16/2022 | Price change | $4,899,999-9.2%$1,617/sqft |
Source: MLSListings Inc #ML81887952 Report a problem | ||
| 4/21/2022 | Listed for sale | $5,399,000+1141.1%$1,782/sqft |
Source: MLSListings Inc #ML81887952 Report a problem | ||
| 5/16/1995 | Sold | $435,000$144/sqft |
Source: Public Record Report a problem | ||
Public tax history
| Year | Property taxes | Tax assessment |
|---|---|---|
| 2025 | $60,639 +4.3% | $4,961,147 +2% |
| 2024 | $58,135 +19.3% | $4,863,870 +20.2% |
| 2023 | $48,745 +344.3% | $4,045,000 +377.9% |
| 2022 | $10,970 +2% | $846,331 +2% |
| 2021 | $10,752 +2% | $829,737 +1% |
| 2020 | $10,541 | $821,230 +2% |
| 2019 | $10,541 +3.9% | $805,129 +2% |
| 2018 | $10,146 | $789,343 +2% |
| 2017 | $10,146 +1.8% | $773,867 +2% |
| 2016 | $9,966 +3.8% | $758,694 +1.5% |
| 2015 | $9,599 | $747,299 +2% |
| 2014 | $9,599 | $732,661 +0.5% |
| 2013 | -- | $729,351 +2% |
| 2012 | -- | $715,051 +2% |
| 2011 | -- | $701,031 +0.8% |
| 2010 | -- | $695,792 -0.2% |
| 2009 | -- | $697,446 +2% |
| 2008 | -- | $683,772 +2% |
| 2007 | -- | $670,366 +2% |
| 2006 | -- | $657,223 +2% |
| 2005 | -- | $644,338 +2% |
| 2004 | -- | $631,704 +8.9% |
| 2003 | -- | $580,298 +7.9% |
| 2002 | -- | $537,918 +10.9% |
| 2001 | -- | $484,900 |
Find assessor info on the county website
Neighborhood: University South
Nearby homes
- $4,675,4004 bd3 ba2.3k sqft1419 Byron St, Palo Alto, CA 94301Off Market
- $3,966,7003 bd2 ba1.5k sqft1437 Byron St, Palo Alto, CA 94301Off Market
- $3,964,3003 bd2 ba2.1k sqft1415 Byron St, Palo Alto, CA 94301Off Market
- $7,595,5005 bd7 ba3.9k sqft1447 Byron St, Palo Alto, CA 94301Off Market
- $4,456,4004 bd3 ba2.3k sqft1430 Middlefield Rd, Palo Alto, CA 94301Off Market
- $3,676,6005 bd2 ba1.6k sqft1420 Middlefield Rd, Palo Alto, CA 94301Off Market
- $3,913,4003 bd3 ba1.9k sqft1440 Middlefield Rd, Palo Alto, CA 94301Off Market
- $3,600,0003 bd2 ba2.1k sqft666 Kellogg Ave, Palo Alto, CA 94301Sold
Nearby schools
GreatSchools rating
- 9/10Walter Hays Elementary SchoolGrades: K-5Distance: 0.2 mi
- 9/10Frank S. Greene Jr. MiddleGrades: 6-8Distance: 0.7 mi
- 10/10Palo Alto High SchoolGrades: 9-12Distance: 0.8 mi
Schools provided by the listing agent
- Elementary: WalterHaysElementary
- Middle: DavidStarrJordanMiddle_1
- High: PaloAltoHigh
- District: PaloAltoUnified
Source: MLSListings Inc. This data may not be complete. We recommend contacting the local school district to confirm school assignments for this home.
Get a cash offer in 3 minutes
Find out how much your home could sell for in as little as 3 minutes with a no-obligation cash offer.
Estimated market value
$5,563,200
Get a cash offer in 3 minutes
Find out how much your home could sell for in as little as 3 minutes with a no-obligation cash offer.
Estimated market value
$5,563,200
Nearby cities
Nearby neighborhoods
Nearby zip codes
Other Palo Alto Topics
