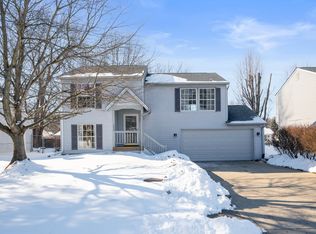
Welcome to this charming home with a natural color palette that exudes warmth and tranquility. The center island in the kitchen provides a perfect spot for meal prep or casual dining, while the nice backsplash adds a touch of elegance. Additional rooms offer flexible living space, perfect for a home office, gym, or hobby room. The primary bathroom boasts good under-sink storage, keeping your essentials neatly organized. Step outside and discover a fenced-in backyard, ideal for privacy and security, with a cozy sitting area for relaxation and entertaining. This property combines style, functionality, and outdoor bliss, making it a must-see! Don't miss the opportunity to make this house your home.
Sold
$197,000
1427 Chesterfield Dr, Anderson, IN 46012
4beds
1,563sqft
Residential, Single Family Residence
Built in 1993
7,405.2 Square Feet Lot
$221,600 Zestimate®
$126/sqft
$1,563 Estimated rent
Home value
$221,600
$208,000 - $233,000
$1,563/mo
Zestimate® history
Owner options
List your home for rent
$1,563/mo
Rent Zestimate®
Find your next renter with Zillow Rental Manager. Plus, with online applications, you can quickly screen prospective tenants – for free.
$1,563/mo
Rent Zestimate®
Refinance and save
$1,262/mo
Est. payment
Refinancing to a lower rate could help reduce your monthly payments and save thousands over the life of the loan.
$1,262/mo
Est. payment
Explore your selling options
Work with a Zillow partner agent
Leverage their expertise and Zillow's premium Showcase listings to get your home seen by more buyers.
Get startedList with your own agent
Get your home in front of millions of buyers by listing it on Zillow.
Learn how to do itSell it yourself
Take full control of how buyers see your home on Zillow by listing For Sale by Owner (FSBO).
List your homeWhat's special
Zillow last checked:
Listing updated:
Listing Provided by:
Shelby Farrar 463-218-9259,
Opendoor Brokerage LLC
Bought with:
Cindy Cherf
Keller Williams Indpls Metro N
Source: MIBOR as distributed by MLS GRID,MLS#: 21963593
Facts & features
Interior
Bedrooms & bathrooms
- Bedrooms: 4
- Bathrooms: 2
- Full bathrooms: 2
Primary bedroom
- Features: Other
- Level: Upper
- Area: 143 Square Feet
- Dimensions: 11 X 13
Bedroom 2
- Features: Other
- Level: Upper
- Area: 96 Square Feet
- Dimensions: 8 X 12
Bedroom 3
- Features: Other
- Level: Upper
- Area: 143 Square Feet
- Dimensions: 11 X 13
Bedroom 4
- Features: Other
- Level: Basement
- Area: 121 Square Feet
- Dimensions: 11 X 11
Kitchen
- Features: Laminate
- Level: Main
- Area: 130 Square Feet
- Dimensions: 10 X 13
Heating
- Forced Air
Cooling
- Has cooling: Yes
Appliances
- Included: Dishwasher, Electric Oven
Features
- Attic Access
- Basement: Finished
- Attic: Access Only
Interior area
- Total structure area: 1,563
- Total interior livable area: 1,563 sqft
- Finished area below ground: 527
Property
Parking
- Total spaces: 2
- Parking features: Attached
- Attached garage spaces: 2
Features
- Levels: Two
- Stories: 2
Lot
- Size: 7,405 sqft
Details
- Parcel number: 481217200390000003
- Horse amenities: None
Construction
Type & style
- Home type: SingleFamily
- Architectural style: Multi Level
- Property subtype: Residential, Single Family Residence
Materials
- Vinyl Siding
- Foundation: Other
Condition
- New construction: No
- Year built: 1993
Utilities & green energy
- Water: Municipal/City
Community & neighborhood
Location
- Region: Anderson
- Subdivision: Bridlewood Farms
Price history
| Date | Event | Price |
|---|---|---|
| 5/31/2024 | Sold | $197,000-2.5%$126/sqft |
Source:  MIBOR as distributed by MLS GRID #21963593 Report a problem MIBOR as distributed by MLS GRID #21963593 Report a problem | ||
| 5/3/2024 | Pending sale | $202,000$129/sqft |
Source: MIBOR as distributed by MLS GRID #21963593 Report a problem | ||
| 4/4/2024 | Price change | $202,000-1.5%$129/sqft |
Source: MIBOR as distributed by MLS GRID #21963593 Report a problem | ||
| 3/7/2024 | Price change | $205,000-2.4%$131/sqft |
Source: MIBOR as distributed by MLS GRID #21963593 Report a problem | ||
| 2/12/2024 | Listed for sale | $210,000+201.1%$134/sqft |
Source: MIBOR as distributed by MLS GRID #21963593 Report a problem | ||
| 7/28/2020 | Listing removed | $1,465$1/sqft |
Source: FirstKey Homes Corporate Report a problem | ||
| 7/14/2020 | Price change | $1,465+36.3%$1/sqft |
Source: FirstKey Homes Corporate Report a problem | ||
| 7/9/2020 | Listed for rent | $1,075$1/sqft |
Source: FirstKey Homes Corporate Report a problem | ||
| 10/28/2019 | Listing removed | $1,075$1/sqft |
Source: FirstKey Homes Corporate Report a problem | ||
| 10/18/2019 | Price change | $1,075-4.4%$1/sqft |
Source: FirstKey Homes Corporate Report a problem | ||
| 10/8/2019 | Price change | $1,125-3.4%$1/sqft |
Source: FirstKey Homes Corporate Report a problem | ||
| 9/20/2019 | Price change | $1,165-4.9%$1/sqft |
Source: FirstKey Homes Corporate Report a problem | ||
| 7/22/2019 | Listed for rent | $1,225+11.4%$1/sqft |
Source: FirstKey Homes Corporate Report a problem | ||
| 3/4/2017 | Listing removed | $1,100$1/sqft |
Source: US Revi Rentals LLC Report a problem | ||
| 2/24/2017 | Listed for rent | $1,100$1/sqft |
Source: US Revi Rentals LLC Report a problem | ||
| 5/31/2016 | Sold | $69,750-7%$45/sqft |
Source: MIBOR as distributed by MLS GRID #21404881 Report a problem | ||
| 5/4/2016 | Pending sale | $75,000$48/sqft |
Source: Atlantis Realty Group, INC #21404881 Report a problem | ||
| 3/24/2016 | Listed for sale | $75,000-12.7%$48/sqft |
Source: Atlantis Realty Group, INC #21404881 Report a problem | ||
| 7/12/2004 | Sold | $85,900$55/sqft |
Source: MIBOR as distributed by MLS GRID #2417321 Report a problem | ||
Public tax history
| Year | Property taxes | Tax assessment |
|---|---|---|
| 2025 | $1,446 -48% | $175,600 +32.2% |
| 2024 | $2,779 -0.3% | $132,800 +7% |
| 2023 | $2,788 +8.5% | $124,100 -0.3% |
| 2022 | $2,570 +7.7% | $124,500 +9.1% |
| 2021 | $2,386 +6.8% | $114,100 +8.2% |
| 2020 | $2,235 +3.5% | $105,500 +6.9% |
| 2019 | $2,159 +33.8% | $98,700 +5.7% |
| 2018 | $1,613 -25.1% | $93,400 +16% |
| 2017 | $2,155 +155% | $80,500 -4.7% |
| 2016 | $845 +1.2% | $84,500 +1.2% |
| 2014 | $835 -2.1% | $83,500 -2.1% |
| 2013 | $853 -0.2% | $85,300 -0.2% |
| 2012 | $855 | $85,500 +4.7% |
| 2011 | -- | $81,700 |
| 2010 | $817 +5.5% | $81,700 +0.1% |
| 2009 | $775 | $81,600 -2.7% |
| 2006 | -- | $83,900 +7.2% |
| 2005 | -- | $78,300 |
Find assessor info on the county website
Neighborhood: 46012
Nearby schools
GreatSchools rating
- 5/10Tenth Street Elementary SchoolGrades: K-5Distance: 0.5 mi
- 5/10Highland Jr High SchoolGrades: 7-8Distance: 2.5 mi
- 3/10Anderson High SchoolGrades: 9-12Distance: 3.4 mi
Schools provided by the listing agent
- Elementary: Tenth Street Elementary School
- Middle: Highland Middle School
- High: Anderson High School
Source: MIBOR as distributed by MLS GRID. This data may not be complete. We recommend contacting the local school district to confirm school assignments for this home.


Get pre-qualified for a loan
At Zillow Home Loans, we can pre-qualify you in as little as 5 minutes with no impact to your credit score.An equal housing lender. NMLS #10287.
- Indiana
- Madison County
- Anderson
- 46012
- 1427 Chesterfield Dr
Nearby cities
Nearby zip codes
Other Anderson Topics
