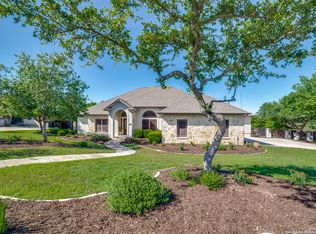
This stunning home is located in the exclusive gated community of Clementson Ranch, a quiet and highly sought-after neighborhood in Comal ISD! This one-story Whitestone custom build spans 2,976 square feet and offers a thoughtfully designed 3-bedroom, 3.5-bath floor plan that's perfect for entertaining at any level. Meticulously maintained by the current owner, the home sits on just over half an acre and features a sparkling in-ground pool. As you step through the front door, the interior welcomes you with warmth and elegance, highlighted by beautiful Plantation shutters throughout. Two spacious living areas and a formal dining room provide ample space for gatherings. The kitchen is the heart of the home, overlooking the main living area and a cozy fireplace. A versatile den/flex room offers endless possibilities-ideal for a home office, gym, or playroom. The master suite is a true retreat with an expansive en-suite bathroom featuring separate vanities, a spa-like walk-in shower, and a Jacuzzi tub. The secondary bedrooms share a convenient Jack and Jill bathroom. Step outside to your own private oasis-an entertainer's dream with a massive covered patio and a view of the inviting pool ideal for Texas summers. This is luxury Hill Country living at its finest!
Sold
Price Unknown
1427 Clementson Dr, San Antonio, TX 78260
3beds
2,976sqft
Single Family Residence
Built in 2006
0.69 Acres Lot
$734,300 Zestimate®
$--/sqft
$3,946 Estimated rent
Home value
$734,300
$683,000 - $786,000
$3,946/mo
Zestimate® history
Owner options
List your home for rent
$3,946/mo
Rent Zestimate®
Find your next renter with Zillow Rental Manager. Plus, with online applications, you can quickly screen prospective tenants – for free.
$3,946/mo
Rent Zestimate®
Refinance and save
$351/mo
Est. payment
Refinancing to a lower rate could help reduce your monthly payments and save thousands over the life of the loan.
$351/mo
Est. payment
Explore your selling options
Work with a Zillow partner agent
Leverage their expertise and Zillow's premium Showcase listings to get your home seen by more buyers.
Get startedList with your own agent
Get your home in front of millions of buyers by listing it on Zillow.
Learn how to do itSell it yourself
Take full control of how buyers see your home on Zillow by listing For Sale by Owner (FSBO).
List your homeWhat's special
Cozy fireplaceExclusive gated communitySparkling in-ground poolPrivate oasisFormal dining roomJacuzzi tubMassive covered patio
Zillow last checked:
Listing updated:
Listed by:
Kristen Schramme TREC #568432 (210) 482-9094,
Keller Williams Legacy
Source: LERA MLS,MLS#: 1862759
Facts & features
Interior
Bedrooms & bathrooms
- Bedrooms: 3
- Bathrooms: 4
- Full bathrooms: 3
- 1/2 bathrooms: 1
Primary bedroom
- Features: Sitting Room, Walk-In Closet(s), Full Bath
- Area: 357
- Dimensions: 17 x 21
Bedroom 2
- Area: 208
- Dimensions: 16 x 13
Bedroom 3
- Area: 130
- Dimensions: 10 x 13
Primary bathroom
- Features: Tub/Shower Separate, Double Vanity, Soaking Tub
- Area: 156
- Dimensions: 12 x 13
Dining room
- Area: 143
- Dimensions: 11 x 13
Kitchen
- Area: 198
- Dimensions: 11 x 18
Living room
- Area: 399
- Dimensions: 19 x 21
Office
- Area: 156
- Dimensions: 12 x 13
Heating
- Central, Electric
Cooling
- Two Central
Appliances
- Included: Built-In Oven, Microwave, Range, Gas Cooktop, Disposal, Dishwasher, Water Softener Owned
- Laundry: Main Level, Washer Hookup, Dryer Connection
Features
- Two Living Area, Separate Dining Room, Eat-in Kitchen, Two Eating Areas, Kitchen Island, Utility Room Inside, All Bedrooms Downstairs, Master Downstairs
- Flooring: Ceramic Tile, Wood
- Has basement: No
- Number of fireplaces: 1
- Fireplace features: One
Interior area
- Total structure area: 2,976
- Total interior livable area: 2,976 sqft
Property
Parking
- Total spaces: 2
- Parking features: Two Car Garage, Garage Faces Side
- Garage spaces: 2
Features
- Levels: One
- Stories: 1
- Patio & porch: Patio, Covered, Deck
- Has private pool: Yes
- Pool features: In Ground
- Fencing: Privacy
Lot
- Size: 0.69 Acres
- Features: Curbs, Sidewalks, Streetlights
Details
- Parcel number: 048456040040
Construction
Type & style
- Home type: SingleFamily
- Architectural style: Ranch,Traditional
- Property subtype: Single Family Residence
Materials
- Stone
- Foundation: Slab
- Roof: Composition
Condition
- Pre-Owned
- New construction: No
- Year built: 2006
Details
- Builder name: Whitestone
Utilities & green energy
- Electric: CPS
- Gas: CPS
- Sewer: Van Delton, Septic
- Water: SAWS
Community & HOA
Community
- Security: Smoke Detector(s), Controlled Access
- Subdivision: Clementson Ranch
HOA
- Has HOA: Yes
- HOA fee: $352 semi-annually
- HOA name: CLEMENTSON RANCH
Location
- Region: San Antonio
Financial & listing details
- Tax assessed value: $724,180
- Annual tax amount: $13,381
- Date on market: 5/1/2025
- Cumulative days on market: 71 days
- Listing terms: Conventional,FHA,VA Loan,Cash
- Road surface type: Paved
Price history
| Date | Event | Price |
|---|---|---|
| 8/25/2025 | Sold | -- |
Source:  LERA MLS #1862759 Report a problem LERA MLS #1862759 Report a problem | ||
| 7/11/2025 | Pending sale | $760,000$255/sqft |
Source: LERA MLS #1862759 Report a problem | ||
| 7/1/2025 | Contingent | $760,000$255/sqft |
Source: LERA MLS #1862759 Report a problem | ||
| 5/16/2025 | Price change | $760,000-1.9%$255/sqft |
Source: LERA MLS #1862759 Report a problem | ||
| 5/1/2025 | Listed for sale | $775,000$260/sqft |
Source: LERA MLS #1862759 Report a problem | ||
Public tax history
| Year | Property taxes | Tax assessment |
|---|---|---|
| 2025 | $3,835 +2.2% | $724,180 +2.6% |
| 2024 | $3,754 -1.2% | $705,910 +9.6% |
| 2023 | $3,801 +2.9% | $643,998 +10% |
| 2022 | $3,695 +2.6% | $585,453 +10% |
| 2021 | $3,602 | $532,230 +0.9% |
| 2020 | $3,602 -51.8% | $527,670 +2.7% |
| 2019 | $7,472 | $513,740 +7.9% |
| 2018 | $7,472 +5.5% | $476,020 +5.6% |
| 2017 | $7,081 +0.2% | $450,970 +1.2% |
| 2016 | $7,065 -0.3% | $445,700 +1% |
| 2015 | $7,084 | $441,300 +7.3% |
| 2014 | $7,084 | $411,340 +0.7% |
| 2013 | -- | $408,580 -0.2% |
| 2012 | -- | $409,290 +2.3% |
| 2011 | -- | $400,180 -0.8% |
| 2010 | -- | $403,390 -6.9% |
| 2009 | -- | $433,430 +2% |
| 2008 | -- | $424,900 +57.2% |
| 2007 | -- | $270,240 +521.5% |
| 2006 | -- | $43,480 |
Find assessor info on the county website
Neighborhood: 78260
Nearby homes
- $788,3004 bd4 ba3.5k sqft1423 Clementson Dr, San Antonio, TX 78260Off Market
- $--4 bd4 ba2.9k sqft1431 Clementson Dr, San Antonio, TX 78260Sold
- $791,0003 bd3 ba2.9k sqft1134 Saddle Horse, San Antonio, TX 78260Off Market

- $799,3004 bd4 ba3.5k sqft1138 Saddle Horse, San Antonio, TX 78260Off Market

- $--5 bd5 ba3.9k sqft1430 Clementson Dr, San Antonio, TX 78260Sold
- $735,3004 bd4 ba3k sqft1426 Clementson Dr, San Antonio, TX 78260Off Market
- $869,1004 bd5 ba3.8k sqft1130 Saddle Horse, San Antonio, TX 78260Off Market
- $100-- bd-- ba-- sqft1419 Clementson Dr, San Antonio, TX 78260Off Market
Nearby schools
GreatSchools rating
- 10/10Timberwood Park Elementary SchoolGrades: PK-5Distance: 1.1 mi
- 10/10Pieper Ranch MiddleGrades: 6-8Distance: 3.3 mi
- 7/10Pieper High SchoolGrades: 9-12Distance: 3.5 mi
Schools provided by the listing agent
- Elementary: Timberwood Park
- Middle: Pieper Ranch
- High: Pieper
- District: Comal
Source: LERA MLS. This data may not be complete. We recommend contacting the local school district to confirm school assignments for this home.
Get a cash offer in 3 minutes
Find out how much your home could sell for in as little as 3 minutes with a no-obligation cash offer.
Estimated market value
$734,300
Get a cash offer in 3 minutes
Find out how much your home could sell for in as little as 3 minutes with a no-obligation cash offer.
Estimated market value
$734,300
- Texas
- Bexar County
- San Antonio
- 78260
- 1427 Clementson Dr
Nearby cities
Nearby neighborhoods
Nearby zip codes
Other San Antonio Topics
