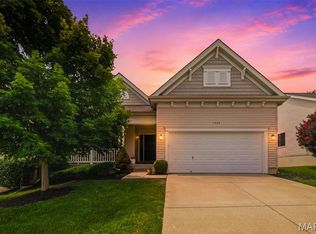
Welcome to this beautifully maintained villa in the highly sought-after Colonial Green community in Cottleville! Offering over 2,400 square ft of finished living space, this spacious home features 3 bedrooms, 3 full baths, and a professionally finished lower level designed for comfortable everyday living and entertaining. The open main floor is enhanced by engineered wood flooring throughout and soaring vaulted ceilings in the great room, creating a bright and inviting atmosphere. The kitchen is well-appointed with 42-inch cabinetry, stainless steel appliances, a breakfast bar, and a charming breakfast room that flows seamlessly into the cozy hearth room featuring a fireplace. Step outside to the screened porch, destined to become your favorite retreat, where you can relax while enjoying peaceful views of trees and common ground. The vaulted primary suite offers two closets and a private bath with dual vanities. The finished lower level expands the living space with a third bedroom, full bath, spacious family room with built-in entertainment center and wet bar, plus a bonus room perfect for a home office, exercise room, hobby space, or guest area. Ample storage remains available as well. Additional highlights include: HVAC 2 years old, Water Heater 1 year old, surround sound throughout both levels and the low-maintenance lifestyle villa living provides. Conveniently located near all the shopping, dining, parks, trails, and community events that make Cottleville one of the area's most desirable places to call home. Move-in ready and offering the perfect blend of comfort, space, and location—this Colonial Green villa is a must-see!
Closed
Listed by: Berkshire Hathaway HomeServices Select Properties • Susan C Eilers • Contact: 314-607-9631
Bought with: Alexander Realty Inc
Price Unknown
1427 Colonial Dr, Saint Charles, MO 63304
3beds
2,412sqft
Single Family Residence
Built in 2013
5,932 Square Feet Lot
$419,600 Zestimate®
$--/sqft
$2,803 Estimated rent
Home value
$419,600
$399,000 - $441,000
$2,803/mo
Zestimate® history
Owner options
List your home for rent
$2,803/mo
Rent Zestimate®
Find your next renter with Zillow Rental Manager. Plus, with online applications, you can quickly screen prospective tenants – for free.
$2,803/mo
Rent Zestimate®
Refinance and save
$350/mo
Est. payment
Refinancing to a lower rate could help reduce your monthly payments and save thousands over the life of the loan.
$350/mo
Est. payment
Explore your selling options
Work with a Zillow partner agent
Leverage their expertise and Zillow's premium Showcase listings to get your home seen by more buyers.
Get startedList with your own agent
Get your home in front of millions of buyers by listing it on Zillow.
Learn how to do itSell it yourself
Take full control of how buyers see your home on Zillow by listing For Sale by Owner (FSBO).
List your homeWhat's special
Professionally finished lower levelScreened porchAmple storageVaulted primary suiteStainless steel appliancesOpen main floorBreakfast bar
Zillow last checked:
Listing updated:
Listed by:
Susan C Eilers 314-607-9631,
Berkshire Hathaway HomeServices Select Properties,
Jordan Eilers 314-607-6278,
Berkshire Hathaway HomeServices Select Properties
Bought with:
Nathan R Doerr, 2011032565
Alexander Realty Inc
Source: MARIS,MLS#: 26036430 Originating MLS: St. Charles County Association of REALTORS
Originating MLS: St. Charles County Association of REALTORSFacts & features
Interior
Bedrooms & bathrooms
- Bedrooms: 3
- Bathrooms: 3
- Full bathrooms: 3
- Main level bathrooms: 2
- Main level bedrooms: 2
Primary bedroom
- Description: vaulted, dual closets
- Features: Floor Covering: Wood Engineered
- Level: Main
- Area: 204
- Dimensions: 17x12
Bedroom 2
- Features: Floor Covering: Wood Engineered
- Level: Main
- Area: 90
- Dimensions: 10x9
Bedroom 3
- Description: look out
- Features: Floor Covering: Luxury Vinyl Plank
- Level: Lower
- Area: 132
- Dimensions: 12x11
Breakfast room
- Features: Floor Covering: Wood Engineered
- Level: Main
- Area: 72
- Dimensions: 9x8
Den
- Features: Floor Covering: Luxury Vinyl Plank
- Level: Lower
- Area: 165
- Dimensions: 15x11
Family room
- Features: Floor Covering: Luxury Vinyl Plank
- Level: Lower
- Area: 418
- Dimensions: 22x19
Great room
- Features: Floor Covering: Wood Engineered
- Level: Main
- Area: 255
- Dimensions: 17x15
Hearth room
- Description: Electric fireplace
- Features: Floor Covering: Wood Engineered
- Level: Main
- Area: 187
- Dimensions: 17x11
Kitchen
- Description: 42 inch cabinets
- Features: Floor Covering: Wood Engineered
- Level: Main
- Area: 121
- Dimensions: 11x11
Laundry
- Description: slop sink
- Features: Floor Covering: Vinyl
- Level: Main
- Area: 48
- Dimensions: 8x6
Heating
- Electric
Cooling
- Ceiling Fan(s), Central Air
Appliances
- Included: Stainless Steel Appliance(s), Dishwasher, Disposal, Microwave, Built-In Electric Oven
- Laundry: Electric Dryer Hookup, Inside, Laundry Room, Main Level
Features
- Bar, Bookcases, Breakfast Bar, Breakfast Room, Ceiling Fan(s), Dining/Living Room Combo, Double Vanity, Entrance Foyer, Laminate Counters, Open Floorplan, Pantry, Shower
- Flooring: Hardwood, Luxury Vinyl, Simulated Wood, Wood
- Doors: French Doors, Panel Door(s)
- Basement: Partially Finished,Full,Sleeping Area,Storage Space,Sump Pump
- Number of fireplaces: 1
- Fireplace features: Den, Electric, Family Room
Interior area
- Total structure area: 2,412
- Total interior livable area: 2,412 sqft
- Finished area above ground: 1,412
- Finished area below ground: 1,000
Property
Parking
- Total spaces: 2
- Parking features: Attached
- Attached garage spaces: 2
Features
- Levels: One
- Patio & porch: Covered, Porch, Rear Porch, Screened
- Has view: Yes
- View description: Trees/Woods
Lot
- Size: 5,932 Square Feet
- Dimensions: .13 acre
- Features: Adjoins Common Ground, Adjoins Open Ground, Adjoins Wooded Area, Some Trees, Wooded
Details
- Parcel number: 30018A108001427.0000000
- Special conditions: Standard
Construction
Type & style
- Home type: SingleFamily
- Architectural style: Ranch,Traditional
- Property subtype: Single Family Residence
- Attached to another structure: Yes
Materials
- Brick Veneer, Vinyl Siding
- Foundation: Concrete Perimeter
- Roof: Asphalt
Condition
- Year built: 2013
Utilities & green energy
- Electric: 220 Volts
- Sewer: Public Sewer
- Water: Public
- Utilities for property: Cable Available
Community & HOA
Community
- Subdivision: Colonial Green
HOA
- Has HOA: Yes
- Amenities included: Common Ground
- Services included: Insurance, Maintenance Grounds, Common Area Maintenance, Other, Snow Removal
- HOA fee: $350 monthly
- HOA name: Westword 360
Location
- Region: Saint Charles
Financial & listing details
- Tax assessed value: $314,992
- Annual tax amount: $3,692
- Date on market: 6/16/2026
- Cumulative days on market: 11 days
- Listing terms: Cash,Conventional,FHA,VA Loan
- Ownership: Private
Price history
| Date | Event | Price |
|---|---|---|
| 7/23/2026 | Sold | -- |
Source:  MARIS #26036430 Report a problem MARIS #26036430 Report a problem | ||
| 6/27/2026 | Pending sale | $419,000$174/sqft |
Source: MARIS #26036430 Report a problem | ||
| 6/16/2026 | Listed for sale | $419,000$174/sqft |
Source: MARIS #26036430 Report a problem | ||
| 9/20/2013 | Sold | -- |
Source: Public Record Report a problem | ||
Public tax history
| Year | Property taxes | Tax assessment |
|---|---|---|
| 2025 | $3,692 +4.5% | $59,849 +5.5% |
| 2024 | $3,532 +0% | $56,750 |
| 2023 | $3,531 +15.1% | $56,750 +24.2% |
| 2022 | $3,066 | $45,693 |
| 2021 | -- | $45,693 +9.1% |
| 2020 | -- | $41,865 |
| 2019 | $2,803 | $41,865 +8.2% |
| 2018 | $2,803 +0.8% | $38,708 |
| 2017 | $2,781 -3.3% | $38,708 +0.5% |
| 2016 | $2,874 +1.1% | $38,507 |
| 2015 | $2,842 -8.8% | $38,507 -5.9% |
| 2014 | $3,115 | $40,925 +977% |
| 2011 | -- | $3,800 |
| 2010 | -- | $3,800 |
| 2009 | -- | $3,800 |
| 2008 | -- | $3,800 |
| 2007 | -- | -- |
Find assessor info on the county website
Neighborhood: 63304
Nearby homes
- $341,0002 bd2 ba1.4k sqft1429 Colonial Dr, Saint Charles, MO 63304Off Market
- $--2 bd2 ba1.4k sqft1431 Colonial Dr, Saint Charles, MO 63304Sold
- $333,8002 bd2 ba1.4k sqft1433 Colonial Dr, Saint Charles, MO 63304Off Market
- $657,1003 bd2 ba2k sqft307 Kennicott Ct, Cottleville, MO 63304Off Market
- $692,7003 bd3 ba2.2k sqft309 Kennicott Ct, Cottleville, MO 63304Off Market
- $--4 bd3 ba2.5k sqft305 Kennicott Ct, Cottleville, MO 63304Sold
- $412,6002 bd3 ba1.6k sqft1435 Colonial Dr, Saint Charles, MO 63304Off Market
- $721,8004 bd3 ba3.5k sqft303 Kennicott Ct, Cottleville, MO 63304Off Market
Nearby schools
GreatSchools rating
- 8/10Warren Elementary SchoolGrades: K-5Distance: 1.1 mi
- 7/10Saeger Middle SchoolGrades: 6-8Distance: 1.3 mi
- 7/10Francis Howell Central High SchoolGrades: 9-12Distance: 1.4 mi
Schools provided by the listing agent
- Elementary: Warren Elem.
- Middle: Saeger Middle
- High: Francis Howell Central High
Source: MARIS. This data may not be complete. We recommend contacting the local school district to confirm school assignments for this home.
Get a cash offer in 3 minutes
Find out how much your home could sell for in as little as 3 minutes with a no-obligation cash offer.
Estimated market value
$419,600
Get a cash offer in 3 minutes
Find out how much your home could sell for in as little as 3 minutes with a no-obligation cash offer.
Estimated market value
$419,600
- Missouri
- Saint Charles County
- Cottleville
- 63304
- 1427 Colonial Dr
Nearby cities
Nearby zip codes
Other Cottleville Topics
