Skip main navigation
Sold for $600,000
  • Listing Provided by: Vogler Feigen Realty
    Bought with: CENTURY 21 CITRUS REALTY INC
    $600,000

    1427 Columbia St, Redlands, CA 92374

    4beds
    1,480sqft
    Single Family Residence
    Built in 1984
    7,750 Square Feet Lot
    $632,600 Zestimate®
    $405/sqft
    $3,161 Estimated rent

    Home value

    $632,600

    $601,000 - $664,000

    $3,161/mo

    Zestimate® history
    Loading
    Loading...

    Owner options

    List your home for rent

    $3,161/mo

    Rent Zestimate®

    Find your next renter with Zillow Rental Manager. Plus, with online applications, you can quickly screen prospective tenants – for free.

    Learn more

    $3,161/mo

    Rent Zestimate®

    Refinance and save

    $3,776/mo

    Est. payment

    Refinancing to a lower rate could help reduce your monthly payments and save thousands over the life of the loan.

    See today's rates

    $3,776/mo

    Est. payment

    Explore your selling options

    Work with a Zillow partner agent

    Leverage their expertise and Zillow's premium Showcase listings to get your home seen by more buyers.

    Get started

    List with your own agent

    Get your home in front of millions of buyers by listing it on Zillow.

    Learn how to do it

    Sell it yourself

    Take full control of how buyers see your home on Zillow by listing For Sale by Owner (FSBO).

    List your home

    What's special

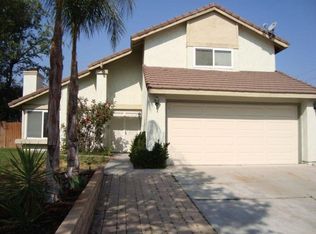
    This is the perfect floor plan, with one of the 4 bedrooms and one of the 3 baths downstairs, making a great guest room or office, or generational living. This 1480 sf home sits on a huge 7,750 sf lot with space to entertain & possible room for an ADU! It was built in 1984 and just finished getting a makeover/rehab. Prior to this, new windows were installed. Grand Double Door front entry with security doors, flows into a huge family room with soaring vaulted ceiling and brick fireplace. Formal dining area, and a separate eating area in the kitchen. Brand new, Luxury vinyl, plank flooring throughout kitchen & dining area and hallway. Kitchen has new stylish Quartz countertops and plenty of cabinet space. Stainless Steel appliances, Gas rage/oven, new hood, dishwasher & stainless steel sink. Stylish built-in shelving wall unit in kitchen dining area and an eat-at bar. Highly sought after downstairs 1 bedroom & 1 bath at the end of the hallway. Baths have just been renovated. Direct garage access from the two-car garage. Up the stairs are the three additional bedrooms including the primary en-suite. Large double mirrored closets in the primary bedroom, double sink vanity, large walk-in shower & separate toilet. Full bath at the end of the hallway, and two more bedrooms. New carpet installed in all bedrooms; Stairs/Landing and three additional bedrooms. Washer & Dryer hookups in the oversized garage. Slider door out the dining room kitchen leads to a huge back yard hosting beautiful drought tolerant Chilean mesquite trees for shade. Small concrete pad for a patio. Ready for you to design your dream back yard! Wood & vinyl fencing. Check out the stunning views of the San Bernardino mountains from the front yard and Livingroom windows. Possible RV parking. No HOA & LOW TAX RATE! Fantastic location near schools, shopping, downtown Redlands and only 1.6 miles to the University of Redlands. Great for commuting with quick freeway access. Don't miss this great opportunity! Check out the virtual tour!

    Zillow last checked:

    Listing updated:

    Listing Provided by:

    Janet Wiley-Green DRE #01371783 951-551-2155,

    Vogler Feigen Realty

    Bought with:

    Brett McCauley, DRE #02119770

    CENTURY 21 CITRUS REALTY INC

    Source: CRMLS,MLS#: SW23206662MLS LogoOriginating MLS: California Regional MLS

    Facts & features

    Interior

    Bedrooms & bathrooms
    • Bedrooms: 4
    • Bathrooms: 3
    • Full bathrooms: 1
    • 3/4 bathrooms: 2
    • Main level bathrooms: 1
    • Main level bedrooms: 1
    Primary bedroom
    • Features: Primary Suite
    Bedroom
    • Features: Bedroom on Main Level
    Bathroom
    • Features: Dual Sinks, Linen Closet, Remodeled, Separate Shower, Tub Shower
    Kitchen
    • Features: Quartz Counters
    Heating
    • Central, Fireplace(s)
    Cooling
    • Central Air
    Appliances
    • Included: Dishwasher, Gas Oven, Gas Range, Gas Water Heater, Water Heater
    • Laundry: In Garage
    Features
    • Breakfast Bar, Ceiling Fan(s), Cathedral Ceiling(s), Separate/Formal Dining Room, High Ceilings, Quartz Counters, Solid Surface Counters, Bedroom on Main Level, Dressing Area, Primary Suite
    • Flooring: Carpet, Tile, Vinyl
    • Has fireplace: Yes
    • Fireplace features: Living Room
    • Common walls with other units/homes: No Common Walls
    Interior area
    • Total interior livable area: 1,480 sqft

    Property

    Parking
    • Total spaces: 2
    • Parking features: Concrete, Door-Multi, Direct Access, Driveway, Garage Faces Front, Garage, Garage Door Opener, On Street
    • Attached garage spaces: 2
    Features
    • Levels: Two
    • Stories: 2
    • Entry location: 1
    • Patio & porch: Concrete
    • Pool features: None
    • Spa features: None
    • Fencing: Vinyl,Wood
    • Has view: Yes
    • View description: Mountain(s), Neighborhood
    Lot
    • Size: 7,750 sqft
    • Features: Back Yard, Desert Back, Desert Front
    Details
    • Parcel number: 0167191470000
    • Special conditions: Standard

    Construction

    Type & style
    • Home type: SingleFamily
    • Architectural style: Contemporary
    • Property subtype: Single Family Residence
    Materials
    • Stucco
    • Foundation: Slab
    • Roof: Tile
    Condition
    • Repairs Cosmetic
    • New construction: No
    • Year built: 1984

    Utilities & green energy

    • Sewer: Public Sewer
    • Water: Public
    • Utilities for property: Cable Available, Electricity Connected, Natural Gas Connected, Sewer Connected, Water Connected

    Community & neighborhood

    Community
    • Community features: Biking, Curbs
    Location
    • Region: Redlands

    Other

    Other facts
    • Listing terms: Cash,Conventional,1031 Exchange,FHA,Fannie Mae,VA Loan
    • Road surface type: Paved

    Price history

    DateEventPrice
    4/3/2024Sold$600,000+0%$405/sqft
    Source: CRMLS #SW23206662 Report a problem
    3/15/2024Contingent$599,949$405/sqft
    Source: CRMLS #SW23206662 Report a problem
    3/7/2024Price change$599,9490%$405/sqft
    Source: CRMLS #SW23206662 Report a problem
    2/22/2024Price change$599,999-7.4%$405/sqft
    Source: CRMLS #SW23206662 Report a problem
    2/13/2024Price change$648,000-0.2%$438/sqft
    Source: CRMLS #SW23206662 Report a problem
    2/6/2024Price change$649,000+15.9%$439/sqft
    Source: CRMLS #SW23206662 Report a problem
    11/16/2023Listed for sale$560,000$378/sqft
    Source: CRMLS #SW23206662 Report a problem

    Public tax history

    Tax history is unavailable.

    Neighborhood: 92374

    Nearby schools

    GreatSchools rating
    Schools provided by the listing agent
    • Elementary: Lugonia
    • Middle: Clement

    Source: CRMLS. This data may not be complete. We recommend contacting the local school district to confirm school assignments for this home.

    Get a cash offer in 3 minutes
    Find out how much your home could sell for in as little as 3 minutes with a no-obligation cash offer.
    Estimated market value
    $632,600
    Get a cash offer in 3 minutes
    Find out how much your home could sell for in as little as 3 minutes with a no-obligation cash offer.
    Estimated market value
    $632,600