Skip main navigation
Sold for $730,000
  • $730,000

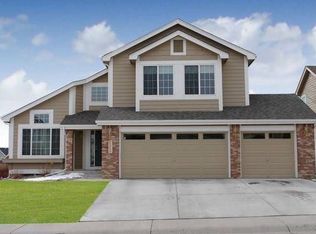
    1427 Curtiss Ct, Fort Collins, CO 80526

    6beds
    3,867sqft
    Single Family Residence
    Built in 2004
    7,180 Square Feet Lot
    $730,800 Zestimate®
    $189/sqft
    $4,042 Estimated rent

    Home value

    $730,800

    $694,000 - $767,000

    $4,042/mo

    Zestimate® history
    Loading
    Loading...

    Owner options

    List your home for rent

    $4,042/mo

    Rent Zestimate®

    Find your next renter with Zillow Rental Manager. Plus, with online applications, you can quickly screen prospective tenants – for free.

    Learn more

    $4,042/mo

    Rent Zestimate®

    Refinance and save

    $4,326/mo

    Est. payment

    Refinancing to a lower rate could help reduce your monthly payments and save thousands over the life of the loan.

    See today's rates

    $4,326/mo

    Est. payment

    Explore your selling options

    Work with a Zillow partner agent

    Leverage their expertise and Zillow's premium Showcase listings to get your home seen by more buyers.

    Get started

    List with your own agent

    Get your home in front of millions of buyers by listing it on Zillow.

    Learn how to do it

    Sell it yourself

    Take full control of how buyers see your home on Zillow by listing For Sale by Owner (FSBO).

    List your home

    What's special

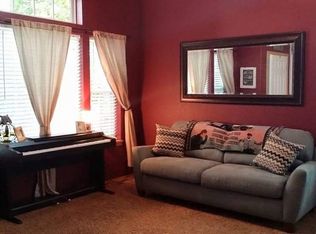
    Welcome to this stunning 6-bedroom, 5-bathroom two-story home in the highly sought-after Registry Ridge subdivision-where luxury, space, and comfort come together in perfect harmony. Nestled in a quiet area with access to walking trails, a community pool, clubhouse, and play area, this home offers both elegance and everyday ease for today's modern families.Step inside to discover a light-filled main level featuring stylish LVP flooring and expansive windows that invite in natural light. The updated kitchen boasts modern finishes and seamlessly opens to the cozy family room with a fireplace-creating the ideal gathering space for entertaining or relaxing nights in. In-wall speakers throughout the home enhance the atmosphere with built-in audio for every occasion.A newer HVAC system ensures year-round comfort, while thoughtful features like two laundry rooms add everyday convenience. Enjoy the outdoors from the elevated deck or unwind on the covered patio below, perfect for morning coffee or evening gatherings.The fully finished walk-out basement is ideal for multi-generational living, complete with its own bedroom, bathroom, kitchen, and laundry. Whether you're hosting extended family or offering a private retreat for guests, this flexible space adapts to your lifestyle.A spacious 3-car garage provides ample storage, and the absence of a metro taxing district adds long-term financial peace of mind.Blending upscale finishes with functional design, this Registry Ridge gem is a rare opportunity for luxury-minded buyers who value comfort, connection, and community.

    Zillow last checked:

    Listing updated:

    Listed by:

    Christopher Martinez 303-651-3939,

    RE/MAX Alliance-Longmont

    Bought with:

    Siduri Taylor, 100054303

    C3 Real Estate Solutions, LLC

    Source: IRES as distributed by MLS GRID,MLS#: 1038223MLS Logo

    Facts & features

    Interior

    Bedrooms & bathrooms
    • Bedrooms: 6
    • Bathrooms: 5
    • Full bathrooms: 4
    • 1/2 bathrooms: 1
    • Main level bathrooms: 1
    Rooms
    • Room types: Loft, Media Room
    Primary bedroom
    • Description: Carpet
    • Features: Full Primary Bath, Luxury Features Primary Bath, 5 Piece Primary Bath
    • Level: Upper
    • Area: 380 Square Feet
    • Dimensions: 19 x 20
    Bedroom 2
    • Description: Laminate
    • Level: Main
    • Area: 130 Square Feet
    • Dimensions: 10 x 13
    Bedroom 3
    • Description: Carpet
    • Level: Upper
    • Area: 143 Square Feet
    • Dimensions: 11 x 13
    Bedroom 4
    • Description: Carpet
    • Level: Upper
    • Area: 110 Square Feet
    • Dimensions: 10 x 11
    Bedroom 5
    • Description: Carpet
    • Level: Upper
    • Area: 110 Square Feet
    • Dimensions: 10 x 11
    Bedroom 6
    • Description: Carpet
    • Level: Basement
    • Area: 210 Square Feet
    • Dimensions: 14 x 15
    Dining room
    • Description: Laminate
    • Level: Main
    • Area: 110 Square Feet
    • Dimensions: 10 x 11
    Family room
    • Description: Laminate
    • Level: Main
    • Area: 256 Square Feet
    • Dimensions: 16 x 16
    Great room
    • Description: Carpet
    • Level: Basement
    • Area: 513 Square Feet
    • Dimensions: 19 x 27
    Kitchen
    • Description: Laminate
    • Level: Main
    • Area: 143 Square Feet
    • Dimensions: 11 x 13
    Laundry
    • Description: Laminate
    • Level: Upper
    • Area: 18 Square Feet
    • Dimensions: 3 x 6
    Living room
    • Description: Laminate
    • Level: Main
    • Area: 306 Square Feet
    • Dimensions: 17 x 18
    Study
    • Description: Laminate
    • Level: Main
    • Area: 130 Square Feet
    • Dimensions: 10 x 13
    Heating
    • Forced Air
    Cooling
    • Central Air, Ceiling Fan(s)
    Appliances
    • Included: Gas Range, Dishwasher, Refrigerator, Bar Fridge, Microwave, Disposal
    • Laundry: Washer/Dryer Hookup
    Features
    • Eat-in Kitchen, Separate Dining Room, Cathedral Ceiling(s), Open Floorplan, Walk-In Closet(s), Wet Bar, Kitchen Island
    • Windows: Window Coverings
    • Basement: Full,Partially Finished,Walk-Out Access,Built-In Radon
    • Has fireplace: Yes
    • Fireplace features: Family Room
    Interior area
    • Total structure area: 2,630
    • Total interior livable area: 3,867 sqft
    • Finished area above ground: 2,630

    Property

    Parking
    • Total spaces: 3
    • Parking features: Garage - Attached
    • Attached garage spaces: 3
    • Details: Attached
    Accessibility
    • Accessibility features: Main Floor Bath, Accessible Bedroom
    Features
    • Levels: Two
    • Stories: 2
    • Patio & porch: Patio, Deck
    • Exterior features: Sprinkler System
    • Fencing: Fenced,Wood
    Lot
    • Size: 7,180 Square Feet
    • Features: Cul-De-Sac, Deciduous Trees, Sloped, Abuts Public Open Space, Paved, Curbs, Gutters, Sidewalks, Street Light, Fire Hydrant within 500 Feet
    Details
    • Parcel number: R1615027
    • Zoning: UE
    • Special conditions: Private Owner

    Construction

    Type & style
    • Home type: SingleFamily
    • Architectural style: Contemporary
    • Property subtype: Single Family Residence
    Materials
    • Frame, Brick, Composition
    • Roof: Composition
    Condition
    • New construction: No
    • Year built: 2004

    Utilities & green energy

    • Electric: FTC/LVLD
    • Gas: Xcel
    • Sewer: Public Sewer
    • Water: City
    • Utilities for property: Natural Gas Available, Electricity Available, Cable Available, Satellite Avail, High Speed Avail
    Green energy
    • Energy efficient items: Southern Exposure, Windows

    Community & HOA

    Community
    • Features: Clubhouse, Tennis Court(s), Pool, Playground
    • Security: Fire Alarm
    • Subdivision: Registry Ridge PUD Third Filing
    HOA
    • Has HOA: Yes
    • Services included: Common Amenities, Trash, Management
    • HOA fee: $92 monthly
    • HOA name: Registry Ridge
    • HOA phone: 303-369-1800
    Location
    • Region: Fort Collins

    Financial & listing details

    • Price per square foot: $189/sqft
    • Tax assessed value: $711,000
    • Annual tax amount: $3,845
    • Date on market: 7/2/2025
    • Listing terms: Cash,Conventional,FHA,VA Loan
    • Exclusions: Washer and Dryer (2 sets) are negotiable
    • Electric utility on property: Yes
    • Road surface type: Asphalt

    Price history

    DateEventPrice
    9/10/2025Sold$730,000-2.7%$189/sqft
    Source: IRES as distributed by MLS GRID #1038223 Report a problem
    7/31/2025Pending sale$750,000$194/sqft
    Source: REcolorado as distributed by MLS GRID #IR1038223 Report a problem
    7/2/2025Listed for sale$750,000+51.8%$194/sqft
    Source: IRES as distributed by MLS GRID #1038223 Report a problem
    11/10/2017Sold$494,000-1.2%$128/sqft
    Source: Public Record Report a problem
    9/25/2017Price change$499,7500%$129/sqft
    Source: Main-Street Properties, Inc. #831853 Report a problem
    9/8/2017Listed for sale$499,900-2.9%$129/sqft
    Source: Main-Street Properties, Inc. #831853 Report a problem
    7/22/2017Listing removed$515,000$133/sqft
    Source: Brokers Guild Classic #817230 Report a problem
    6/23/2017Price change$515,000-3.7%$133/sqft
    Source: Brokers Guild Classic #817230 Report a problem
    6/8/2017Price change$535,000-2.7%$138/sqft
    Source: Brokers Guild Classic #817230 Report a problem
    5/18/2017Price change$550,000-6.5%$142/sqft
    Source: Brokers Guild Classic #817230 Report a problem
    5/5/2017Price change$588,000-2%$152/sqft
    Source: Brokers Guild Classic #817230 Report a problem
    4/19/2017Listed for sale$600,000+50%$155/sqft
    Source: Brokers Guild Classic #817230 Report a problem
    8/5/2015Listing removed$400,000$103/sqft
    Source: Berkshire Hathaway-FTC JFK #765945 Report a problem
    6/10/2015Listed for sale$400,000+8.4%$103/sqft
    Source: Berkshire Hathaway-FTC JFK #765945 Report a problem
    11/21/2013Listing removed$369,000$95/sqft
    Source: RE/MAX Alliance #719786 Report a problem
    9/23/2013Listed for sale$369,000+33.8%$95/sqft
    Source: RE/MAX Alliance #719786 Report a problem
    6/22/2012Listing removed$1,895
    Source: Rental Source Report a problem
    6/12/2012Listed for rent$1,895
    Source: Rental Source Report a problem
    10/12/2004Sold$275,846$71/sqft
    Source: Public Record Report a problem

    Public tax history

    YearProperty taxesTax assessment
    2025$4,045 +5.2%$44,438 -8.9%
    2024$3,845 +24.3%$48,796 -1%
    2023$3,093 -2.8%$49,270 +35.6%
    2022$3,182 +3.9%$36,335 -2.8%
    2021$3,062 +1.6%$37,381 +3.9%
    2020$3,013 +9.6%$35,965 -0.7%
    2019$2,749 $36,216 +15.8%
    2018$2,749 $31,262
    2017$2,749 +14.9%$31,262 +7.3%
    2016$2,392 +4.8%$29,134 0%
    2015$2,283 +9.9%$29,140 +13.4%
    2014$2,078 $25,700
    2013-- $25,700 +4%
    2012-- $24,720
    2011-- $24,720 +0.3%
    2010-- $24,650
    2009-- $24,650 -1.8%
    2008-- $25,110
    2007-- $25,110 -11%
    2006-- $28,210
    2005-- $28,210 +158.1%
    2004-- $10,930 +609.7%
    2002-- $1,540
    Find assessor info on the county website

    Neighborhood: Registry Ridge

    Nearby schools

    GreatSchools rating
    Schools provided by the listing agent
    • Elementary: Coyote Ridge
    • Middle: Erwin, Lucile
    • High: Loveland

    Source: IRES as distributed by MLS GRID. This data may not be complete. We recommend contacting the local school district to confirm school assignments for this home.

    Get a cash offer in 3 minutes
    Find out how much your home could sell for in as little as 3 minutes with a no-obligation cash offer.
    Estimated market value
    $730,800
    Get a cash offer in 3 minutes
    Find out how much your home could sell for in as little as 3 minutes with a no-obligation cash offer.
    Estimated market value
    $730,800