Welcome to your dream home! This meticulously maintained, spacious residence is ready to welcome its new owners. Nestled in a peaceful neighborhood, this charming home offers the perfect balance of comfort & elegance. As you arrive, you'll immediately notice the spacious lot & beautifully landscaped yard. Inside, you'll be greeted to a warm & inviting atmosphere. The open floor plan seamlessly connects the spacious living room & dining area, which also features: nice planation shutters, gorgeous bamboo flooring, updated light fixtures & new windows throughout. The chefs kitchen has been beautifully renovated featuring stainless steel appliances and quartz countertops, and flows nicely into the breakfast nook area. There is an extra room perfect for an office/den or second living room. Retreat to the spacious primary bedroom with a lovely walk-in closet & nice ensuite bathroom. The additional well-appointed bedrooms offer plenty of space, providing ample room for furniture & relaxation. The hall bathroom showcases modern design featuring a sleek vanity, bathtub/shower combo area with beautiful tile work, and easy access to laundry facilities. The backyard provides the perfect outdoor oasis for relaxation & entertainment. The stunning pool provides a refreshing escape on those hot Fresno days, while the spa offers a tranquil space to unwind & rejuvenate. There's tons of grass space for playing sports or hosting gatherings! This home is practically perfect in every way!
Sold for $590,000
$590,000
1427 E Austin Way, Fresno, CA 93704
3beds
2baths
2,038sqft
Residential, Single Family Residence
Built in 1956
0.3 Acres Lot
$614,000 Zestimate®
$289/sqft
$2,388 Estimated rent
Home value
$614,000
$583,000 - $645,000
$2,388/mo
Zestimate® history
Owner options
List your home for rent
$2,388/mo
Rent Zestimate®
Find your next renter with Zillow Rental Manager. Plus, with online applications, you can quickly screen prospective tenants – for free.
$2,388/mo
Rent Zestimate®
Refinance and save
$3,993/mo
Est. payment
Refinancing to a lower rate could help reduce your monthly payments and save thousands over the life of the loan.
$3,993/mo
Est. payment
Explore your selling options
Work with a Zillow partner agent
Leverage their expertise and Zillow's premium Showcase listings to get your home seen by more buyers.
Get startedList with your own agent
Get your home in front of millions of buyers by listing it on Zillow.
Learn how to do itSell it yourself
Take full control of how buyers see your home on Zillow by listing For Sale by Owner (FSBO).
List your homeWhat's special
Modern designSpacious lotQuartz countertopsMeticulously maintainedNew windows throughoutSpacious residenceNice planation shutters
Zillow last checked:
Listing updated:
Listed by:
Darla Togo DRE #01850512 559-970-9483,
Diamond Realtors
Bought with:
Sarah Hedrick, DRE #01371742
Guarantee Real Estate
Source: Fresno MLS,MLS#: 603058Originating MLS: Fresno MLS
Facts & features
Interior
Bedrooms & bathrooms
- Bedrooms: 3
- Bathrooms: 2
Primary bedroom
- Area: 0
- Dimensions: 0 x 0
Bedroom 1
- Area: 0
- Dimensions: 0 x 0
Bedroom 2
- Area: 0
- Dimensions: 0 x 0
Bedroom 3
- Area: 0
- Dimensions: 0 x 0
Bedroom 4
- Area: 0
- Dimensions: 0 x 0
Bathroom
- Features: Tub/Shower, Shower
Dining room
- Features: Living Room/Area
- Area: 0
- Dimensions: 0 x 0
Family room
- Area: 0
- Dimensions: 0 x 0
Kitchen
- Features: Eat-in Kitchen
- Area: 0
- Dimensions: 0 x 0
Living room
- Area: 0
- Dimensions: 0 x 0
Basement
- Area: 0
Heating
- Has Heating (Unspecified Type)
Cooling
- Central Air
Appliances
- Included: Built In Range/Oven, Electric Appliances, Disposal, Dishwasher, Microwave, Refrigerator
- Laundry: Inside
Features
- Den/Study
- Flooring: Carpet, Laminate, Tile, Hardwood
- Windows: Double Pane Windows
- Number of fireplaces: 1
Interior area
- Total structure area: 2,038
- Total interior livable area: 2,038 sqft
Property
Parking
- Parking features: Garage - Attached
- Has attached garage: Yes
Features
- Levels: One
- Stories: 1
- Patio & porch: Covered
- Has private pool: Yes
- Pool features: Private, In Ground
- Has spa: Yes
- Spa features: In Ground
Lot
- Size: 0.3 Acres
- Dimensions: 100 x 131
- Features: Urban
Details
- Parcel number: 42634108
- Zoning: R1
Construction
Type & style
- Home type: SingleFamily
- Property subtype: Residential, Single Family Residence
Materials
- Stucco, Brick
- Foundation: Concrete
- Roof: Composition
Condition
- Year built: 1956
Utilities & green energy
- Sewer: Public Sewer
- Water: Public
- Utilities for property: Public Utilities
Community & HOA
Location
- Region: Fresno
Financial & listing details
- Price per square foot: $289/sqft
- Tax assessed value: $613,836
- Date on market: 10/6/2023
- Cumulative days on market: 9 days
- Listing agreement: Exclusive Right To Sell
Price history
| Date | Event | Price |
|---|---|---|
| 11/13/2023 | Sold | $590,000+0%$289/sqft |
Source: Fresno MLS #603058 Report a problem | ||
| 10/19/2023 | Pending sale | $589,900$289/sqft |
Source: Fresno MLS #603058 Report a problem | ||
| 10/6/2023 | Listed for sale | $589,900+163.3%$289/sqft |
Source: Fresno MLS #603058 Report a problem | ||
| 11/6/2012 | Sold | $224,000$110/sqft |
Source: Public Record Report a problem | ||
Public tax history
| Year | Property taxes | Tax assessment |
|---|---|---|
| 2026 | -- | $613,836 +2% |
| 2025 | $7,610 +4% | $601,800 +2% |
| 2024 | $7,316 +109.2% | $590,000 +105.2% |
| 2023 | $3,498 +10.1% | $287,559 +10.6% |
| 2022 | $3,176 +2.9% | $259,922 +2% |
| 2021 | $3,087 +0.4% | $254,827 +1% |
| 2020 | $3,073 +4.1% | $252,215 +2% |
| 2019 | $2,952 +2.3% | $247,271 +2% |
| 2018 | $2,886 +1.8% | $242,424 +2% |
| 2017 | $2,835 +3.5% | $237,671 +2% |
| 2016 | $2,739 +1.6% | $233,011 +1.5% |
| 2015 | $2,696 +2% | $229,511 +2% |
| 2014 | $2,642 | $225,016 +0.5% |
| 2013 | -- | $224,000 +124.9% |
| 2012 | -- | $99,602 +2% |
| 2011 | -- | $97,650 +0.8% |
| 2010 | -- | $96,921 -0.2% |
| 2009 | -- | $97,152 +2% |
| 2008 | -- | $95,248 +2% |
| 2007 | -- | $93,381 +2% |
| 2006 | -- | $91,551 +2% |
| 2005 | -- | $89,757 +2% |
| 2004 | -- | $87,998 +1.9% |
| 2003 | -- | $86,387 +2% |
| 2002 | -- | $84,694 +2% |
| 2001 | $916 | $83,034 |
Find assessor info on the county website
Neighborhood: Bullard
Nearby homes
- $479,6003 bd2 ba1.7k sqft1409 E Austin Way, Fresno, CA 93704Off Market
- $507,1003 bd2 ba2.2k sqft1445 E Austin Way, Fresno, CA 93704Off Market
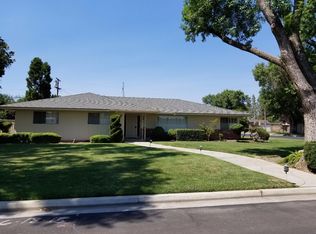
- $434,1002 bd2 ba2k sqft1410 E Austin Way, Fresno, CA 93704Off Market
- $480,8003 bd2 ba1.8k sqft1412 E Swift Ave, Fresno, CA 93704Off Market
- $553,3004 bd2 ba2.4k sqft1347 E Austin Way, Fresno, CA 93704Off Market
- $582,7004 bd2 ba2.6k sqft1428 E Austin Way, Fresno, CA 93704Off Market
- $463,3003 bd2 ba1.8k sqft1426 E Swift Ave, Fresno, CA 93704Off Market
- $472,0003 bd3 ba2.6k sqft1444 E Swift Ave, Fresno, CA 93704Sold
Nearby schools
GreatSchools rating
- 6/10Powers-Ginsburg Elementary SchoolGrades: K-6Distance: 1 mi
- 2/10Wawona K-8Grades: K-8Distance: 1.1 mi
- 6/10Bullard High SchoolGrades: 9-12Distance: 1.8 mi
Schools provided by the listing agent
- Elementary: Powers Ginsburg
- Middle: Wawona
- High: Bullard
Source: Fresno MLS. This data may not be complete. We recommend contacting the local school district to confirm school assignments for this home.
Get a cash offer in 3 minutes
Find out how much your home could sell for in as little as 3 minutes with a no-obligation cash offer.
Estimated market value
$614,000
Get a cash offer in 3 minutes
Find out how much your home could sell for in as little as 3 minutes with a no-obligation cash offer.
Estimated market value
$614,000
- California
- Fresno County
- Fresno
- 93704
- Bullard
- 1427 E Austin Way
