This colonial townhouse, built in 1920, offers a blend of classic architecture and modern amenities, making it an ideal choice for discerning buyers. The property features a brick front and concrete construction, ensuring durability and aesthetic appeal. Inside, the traditional floor plan features a spacious living room with laminate flooring that flows seamlessly to the dining area. The updated kitchen, equipped with granite countertops and white shaker cabinetry complemented by stainless steel appliances, is a perfect hub for culinary enthusiasts. Upstairs, the three bedrooms and full bathroom with a walk-in shower offers comfort and functionality. Natural light floods the residence through double-pane windows. The unfinished daylight basement offers potential for customization, whether for additional living space or storage. Outside, a deck provides an outdoor retreat for relaxation or entertaining. This property is not only a home but a lifestyle choice, combining historical character with modern conveniences in a desirable location. Don't miss this wonderful opportunity. Schedule a showing today.
Foreclosure
$134,900
1427 E Lafayette Ave, Baltimore, MD 21213
3beds
1,800sqft
Townhouse
Built in 1920
980 Square Feet Lot
$135,000 Zestimate®
$75/sqft
$-- HOA
What's special
Brick frontWhite shaker cabinetryStainless steel appliancesDouble-pane windowsGranite countertopsUpdated kitchenThree bedrooms
- 14 days |
- 107 |
- 3 |
Zillow last checked:
Listing updated:
Listed by:
Gina Gargeu 410-547-1116,
Century 21 Downtown 410-547-1116
Source: Bright MLS,MLS#: MDBA2222718
Facts & features
Interior
Bedrooms & bathrooms
- Bedrooms: 3
- Bathrooms: 2
- Full bathrooms: 1
- 1/2 bathrooms: 1
- Main level bathrooms: 1
Rooms
- Room types: Living Room, Dining Room, Bedroom 2, Bedroom 3, Kitchen, Bedroom 1, Full Bath, Half Bath
Bedroom 1
- Features: Flooring - Carpet
- Level: Upper
Bedroom 2
- Features: Flooring - Carpet
- Level: Upper
Bedroom 3
- Features: Flooring - Carpet
- Level: Upper
Dining room
- Features: Flooring - Laminate Plank
- Level: Main
Other
- Features: Bathroom - Walk-In Shower, Flooring - Ceramic Tile
- Level: Upper
Half bath
- Features: Flooring - Ceramic Tile
- Level: Main
Kitchen
- Features: Granite Counters, Flooring - Laminate Plank, Eat-in Kitchen
- Level: Main
Living room
- Features: Flooring - Laminate Plank
- Level: Main
Heating
- Forced Air, Natural Gas
Cooling
- Window Unit(s), Electric
Appliances
- Included: Stainless Steel Appliance(s), Gas Water Heater
Features
- Bathroom - Walk-In Shower, Dining Area, Floor Plan - Traditional, Eat-in Kitchen, Upgraded Countertops, Dry Wall, Paneled Walls, Plaster Walls
- Flooring: Carpet, Laminate
- Windows: Double Pane Windows
- Basement: Partial,Interior Entry,Unfinished,Connecting Stairway
- Has fireplace: No
Interior area
- Total structure area: 1,800
- Total interior livable area: 1,800 sqft
- Finished area above ground: 1,200
- Finished area below ground: 600
Property
Parking
- Parking features: On Street
- Has uncovered spaces: Yes
Accessibility
- Accessibility features: None
Features
- Levels: Three
- Stories: 3
- Patio & porch: Deck
- Exterior features: Sidewalks, Street Lights
- Pool features: None
- Fencing: Back Yard
Lot
- Size: 980 Square Feet
Details
- Additional structures: Above Grade, Below Grade
- Parcel number: 0309111107 025
- Zoning: R-8
- Special conditions: Real Estate Owned
Construction
Type & style
- Home type: Townhouse
- Architectural style: Colonial
- Property subtype: Townhouse
Materials
- Brick Front, Brick, Concrete, Cement Siding
- Foundation: Brick/Mortar, Concrete Perimeter
- Roof: Architectural Shingle
Condition
- Excellent
- New construction: No
- Year built: 1920
Utilities & green energy
- Sewer: Public Sewer
- Water: Public
Community & HOA
Community
- Subdivision: Oliver
HOA
- Has HOA: No
Location
- Region: Baltimore
- Municipality: Baltimore City
Financial & listing details
- Price per square foot: $75/sqft
- Tax assessed value: $150,000
- Annual tax amount: $3,540
- Date on market: 7/9/2026
- Listing agreement: Exclusive Right To Sell
- Ownership: Fee Simple
Foreclosure details
Estimated market value
$135,000
$128,000 - $142,000
$2,004/mo
Price history
| Date | Event | Price |
|---|---|---|
| 7/1/2026 | Sold | $120,000-29.4%$67/sqft |
Source: Public Record Report a problem | ||
| 3/9/2026 | Listing removed | $170,000$94/sqft |
Source:  Bright MLS #MDBA2197888 Report a problem Bright MLS #MDBA2197888 Report a problem | ||
| 2/17/2026 | Listing removed | $1,800$1/sqft |
Source: Zillow Rentals Report a problem | ||
| 2/16/2026 | Listed for sale | $170,000+87.8%$94/sqft |
Source: Bright MLS #MDBA2197888 Report a problem | ||
| 12/11/2025 | Listed for rent | $1,800+9.1%$1/sqft |
Source: Zillow Rentals Report a problem | ||
| 4/28/2023 | Listing removed | -- |
Source: Zillow Rentals Report a problem | ||
| 1/31/2023 | Listed for rent | $1,650-2.9%$1/sqft |
Source: Zillow Rentals Report a problem | ||
| 1/31/2023 | Listing removed | -- |
Source: Zillow Rentals Report a problem | ||
| 12/13/2022 | Listed for rent | $1,700$1/sqft |
Source: Zillow Rentals Report a problem | ||
| 12/13/2022 | Listing removed | -- |
Source: Zillow Rentals Report a problem | ||
| 9/9/2022 | Listed for rent | $1,700$1/sqft |
Source: Zillow Rental Manager Report a problem | ||
| 8/17/2022 | Sold | $90,500+0.6%$50/sqft |
Source: Public Record Report a problem | ||
| 5/23/2022 | Sold | $90,000-21.7%$50/sqft |
Source: Bright MLS #MDBA2033866 Report a problem | ||
| 3/7/2022 | Price change | $115,000-8%$64/sqft |
Source: Bright MLS #MDBA2033866 Report a problem | ||
| 2/16/2022 | Listed for sale | $125,000+108.3%$69/sqft |
Source: Bright MLS #MDBA2033866 Report a problem | ||
| 10/7/2021 | Sold | $60,000-52.8%$33/sqft |
Source: Public Record Report a problem | ||
| 8/24/2021 | Price change | $127,000-5.9%$71/sqft |
Source: Bright MLS #MDBA2008532 Report a problem | ||
| 8/13/2021 | Listed for sale | $135,000$75/sqft |
Source: Bright MLS #MDBA2008532 Report a problem | ||
Public tax history
| Year | Property taxes | Tax assessment |
|---|---|---|
| 2025 | -- | $150,000 +30.1% |
| 2024 | $2,722 +43% | $115,333 +43% |
| 2023 | $1,904 +75.4% | $80,667 +75.4% |
| 2022 | $1,086 +1.5% | $46,000 +1.5% |
| 2021 | $1,070 +1.5% | $45,333 +1.5% |
| 2020 | $1,054 +1.5% | $44,667 +1.5% |
| 2019 | $1,038 +3.1% | $44,000 +3.1% |
| 2018 | $1,007 +3.2% | $42,667 +3.2% |
| 2017 | $975 +245% | $41,333 +3.3% |
| 2016 | $283 | $40,000 +30.4% |
| 2015 | $283 | $30,667 +43.8% |
| 2014 | $283 | $21,333 +77.8% |
| 2013 | -- | $12,000 |
| 2012 | -- | $12,000 |
| 2011 | -- | $12,000 -20% |
| 2010 | -- | $15,000 +11.9% |
| 2009 | -- | $13,400 +13.6% |
| 2008 | -- | $11,800 +15.7% |
| 2007 | -- | $10,200 |
| 2006 | -- | $10,200 |
| 2005 | -- | $10,200 |
| 2004 | -- | $10,200 |
| 2003 | -- | $10,200 |
| 2002 | -- | $10,200 -37% |
| 2001 | -- | $16,200 |
Find assessor info on the county website
Monthly payment
Climate risks
Neighborhood: Oliver
Nearby schools
GreatSchools rating
- 1/10Dr. Bernard Harris Sr. Elementary SchoolGrades: PK-5Distance: 0.2 mi
- 4/10Baltimore Design SchoolGrades: 6-12Distance: 0.7 mi
- 1/10The Reach! Partnership SchoolGrades: 9-12Distance: 0.6 mi
Schools provided by the listing agent
- District: Baltimore City Public Schools
Source: Bright MLS. This data may not be complete. We recommend contacting the local school district to confirm school assignments for this home.
- $75,0003 bd1 ba-- sqft1429 E Lafayette Ave, Baltimore, MD 21213Off Market
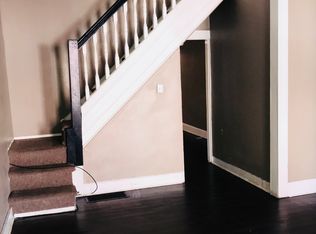
- $75,000-- bd-- ba-- sqft1425 E Lafayette Ave, Baltimore, MD 21213Off Market
- $110,3003 bd2 ba920 sqft1423 E Lafayette Ave, Baltimore, MD 21213Off Market

- $100,6003 bd1 ba-- sqft1421 E Lafayette Ave, Baltimore, MD 21213Off Market
- $75,000-- bd-- ba-- sqft1419 E Lafayette Ave, Baltimore, MD 21213Off Market
- $75,000-- bd-- ba-- sqft1726 N Caroline St, Baltimore, MD 21213Off Market
- $75,000-- bd-- ba-- sqft1724 N Caroline St, Baltimore, MD 21213Off Market
- $339,9004 bd5 ba3.2k sqft1728 N Caroline St, Baltimore, MD 21213Sold
A local agent can set up tours, give advice and negotiate with sellers.
Similar homes
- $145,0003 bd1 ba1.3k sqft2512 E Chase St, Baltimore, MD 21213For Sale

 MLS ID #MDBA2218310, NWABUEZE OKWODU, Samson Properties. Bright MLS
 - $129,9003 bd2 ba1.4k sqft3442 Belair Rd, Baltimore, MD 21213For Sale
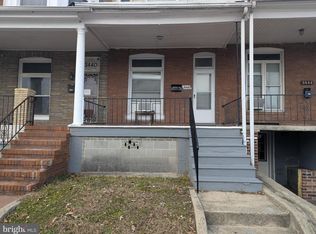 MLS ID #MDBA2194640, Tyrone Maxwell, Keller Williams Gateway LLC. Bright MLS
 - $150,0002 bd2 ba1.1k sqft516 S Highland Ave, Baltimore, MD 21224Auction
 MLS ID #MDBA2224548, Larry Cooper, Alex Cooper Auctioneers, Inc.. Bright MLS
 - $129,9003 bd2 ba1.5k sqft2317 Lauretta Ave, Baltimore, MD 21223For Sale
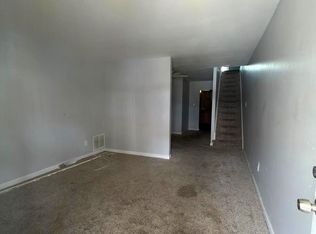 MLS ID #MDBA2221018, Maria Santillano, Samson Properties. Bright MLS
 - $146,9003 bd1 ba1.1k sqft430 N Patterson Park Ave, Baltimore, MD 21231For SaleMLS ID #MDBA2220922, Dave Melka, Vylla Home. Bright MLS
- $145,0003 bd1 ba1.1k sqft509 N Highland Ave, Baltimore, MD 21205For SaleMLS ID #MDBA2222132, Alexi Correa, Cummings & Co. Realtors. Bright MLS
- $149,9003 bd2 ba1.8k sqft2309 N Rosedale St, Baltimore, MD 21216For SaleMLS ID #MDBA2221338, Andrea Reynolds, Bennett Realty Solutions. Bright MLS
- $99,9003 bd1 ba1.3k sqft3141 Elmora Ave, Baltimore, MD 21213For SaleMLS ID #MDBA2209452, Mike Sloan, Northrop Realty. Bright MLS
- $134,5003 bd1 ba2.2k sqft39 N Gorman Ave, Baltimore, MD 21223For SaleMLS ID #MDBA2199556, Ryan Shilow, R.E. Shilow Realty Investors, Inc.. Bright MLS
- $167,0003 bd2 ba1.6k sqft2840 Lake Ave, Baltimore, MD 21213For SaleMLS ID #MDBA2194594, Michael Fiteni, Keller Williams Main Line. Bright MLS
- $125,0003 bd1 ba1.1k sqft3010 Grayson St, Baltimore, MD 21216For SaleMLS ID #MDBA2218318, NWABUEZE OKWODU, Samson Properties. Bright MLS
- $169,9993 bd2 ba1.1k sqft2850 Mayfield Ave, Baltimore, MD 21213For SaleMLS ID #MDBA2212654, Peter Klebenow, RE/MAX Advantage Realty. Bright MLS
- $100,0003 bd1 ba1.2k sqft1220 N Potomac St, Baltimore, MD 21213For SaleMLS ID #MDBA2211274, Kevin Moody, KBM Realtors, LLC. Bright MLS
- $144,9003 bd3 ba1.4k sqft610 Rappolla St, Baltimore, MD 21224For SaleMLS ID #MDBA2207538, Jack Leary, Cummings & Co. Realtors. Bright MLS
- $149,9993 bd2 ba1.5k sqft1723 N Fulton Ave, Baltimore, MD 21217For SaleMLS ID #MDBA2170294, Murphy Duyile, CROWN HOMES REALTY LLC. Bright MLS
- $175,0004 bd3 ba1.4k sqft2720 E Biddle St, Baltimore, MD 21213For SaleMLS ID #MDBA2217680, Jorge Zea Zea, Jorge A. Zea. Bright MLS
- $134,9503 bd2 ba1.1k sqft12 N Kossuth St, Baltimore, MD 21229For SaleMLS ID #MDBA2204958, David Jacobs, S. Lee Martin Real Estate, LLC. Bright MLS
- $164,9004 bd3 ba2.1k sqft2328 E Madison St, Baltimore, MD 21205For SaleMLS ID #MDBA2216040, Mr. Tom S Hennerty, NetRealtyNow.com, LLC. Bright MLS
- $144,9003 bd2 ba2k sqft3003 Chelsea Ter, Baltimore, MD 21216For SaleMLS ID #MDBA2203620, Cesar Behrens, RE/MAX Components. Bright MLS
- $185,0003 bd2 ba2.1k sqft426 N Linwood Ave, Baltimore, MD 21224For SaleMLS ID #MDBA2223120, Kelly Snow, Better Choice Real Estate. Bright MLS
