This ONE OF A KIND 3/2 BLOCK & STUCCO Cancun (Oleander) model with a GOLF COURSE VIEW and EXPANSIVE (22x20) climate-controlled Florida Room boasts over 2,000 square feet of living space on a beautifully landscaped corner lot in the sought-after Village of Santiago – between Lake Sumter Landing and Spanish Springs Town Square. With a PAID BOND, NO CARPET, and countless upgrades – including DOUBLE CROWN MOLDING and PLANTATION SHUTTERS throughout – this home offers timeless elegance and modern convenience. The exterior captivates with paver-stacked landscaping, majestic palms, and a decorative painted driveway and sidewalk. Inside, the foyer welcomes you with a leaded glass front door and transom window, decorative tile, and convenient coat closet. The living room is LIGHT & BRIGHT with a CATHEDRAL CEILING, stunning PALLADIAN WINDOW, and sliding glass doors leading to the screened patio. Graceful arches connect the living and dining rooms, creating a seamless flow, while the dining room enjoys proximity to both the Florida Room and living room for effortless entertaining. The UPDATED KITCHEN is a chef's dream, thoughtfully designed with GRANITE countertops, diagonal tile backsplash, center island with seating, custom-designed composite sink, pendant and recessed lighting, and all-new stainless appliances. CHERRY WOOD CABINETS with soft-close doors, a solar tube with a built-in nightlight, and DRY BAR with additional storage and a wine fridge between the kitchen and Florida Room add to its appeal. A charming dinette with a large window provides a sunny spot for casual meals, and bifold doors open to a spacious pantry. The primary suite is a luxurious retreat, featuring a tray ceiling, generous walk-in closet, and en suite bathroom with cherry cabinets, GRANITE vanity, linen closet, soaker tub, and tiled walk-in shower with glass door. The second bedroom includes a built-in closet and double window with plantation shutters, while the third bedroom (no closet) features a transom window and double doors, offering a versatile space for work or relaxation. The guest bathroom also features a GRANITE vanity, while the laundry room includes cabinetry for additional storage. Finally, the LARGE climate-controlled Florida Room is a MUST SEE, with windows on all sides providing panoramic views of the lush landscaping and El Santiago Executive Golf Course. This serene space is perfect for relaxing or entertaining guests with a sliding glass door transition to the outdoor PAVED PATIO. Additional updates include a 2019 roof, 2023 water heater, as well as attic access, a workbench in the garage, insulated garage doors, and gutters all around. Plank tile in living room, primary bedroom, and bedroom 2. The Village of Santiago boasts nearbyEl Santiago and El Diablo Executive Golf Courses; and El Santiago Recreation Center with a neighborhood pool, bocce, tennis, pickle ball, and shuffleboard. Just down the street, Glenview Country Club and Championship Golf Course provides additional opportunities for tennis, golf, and dining. Just minutes away, Savannah Regional Recreation Center, with Scarlett O'Hara Theater, features a variety of exciting shows and performances. Plus, you’ll find the nearest Sports Pool there, with Saddlebrook Recreation Center hosting the closest adult pool. This home is a MUST-SEE! PLEASE WATCH OUR WALKTHROUGH VIDEO OF THIS BEAUTIFULLY UPDATED HOME IN A FANTASTIC LOCATION, and CALL TODAY for your private showing or virtual tour!
Sold for $560,000
$560,000
1427 FORTALEZA DRIVE, THE VILLAGES, FL 32162
3beds
2,004sqft
Single Family Residence
Built in 1999
8,467 Square Feet Lot
$549,300 Zestimate®
$279/sqft
$3,049 Estimated rent
Home value
$549,300
$511,000 - $588,000
$3,049/mo
Zestimate® history
Owner options
List your home for rent
$3,049/mo
Rent Zestimate®
Find your next renter with Zillow Rental Manager. Plus, with online applications, you can quickly screen prospective tenants – for free.
$3,049/mo
Rent Zestimate®
Refinance and save
$3,719/mo
Est. payment
Refinancing to a lower rate could help reduce your monthly payments and save thousands over the life of the loan.
$3,719/mo
Est. payment
Explore your selling options
Work with a Zillow partner agent
Leverage their expertise and Zillow's premium Showcase listings to get your home seen by more buyers.
Get startedList with your own agent
Get your home in front of millions of buyers by listing it on Zillow.
Learn how to do itSell it yourself
Take full control of how buyers see your home on Zillow by listing For Sale by Owner (FSBO).
List your homeWhat's special
Center island with seatingTransom windowEn suite bathroomGranite countertopsStunning palladian windowGranite vanityGolf course view
Zillow last checked:
Listing updated:
Listed by:
Guy Williams Jr. LLC 352-717-7653,
RE/MAX PREMIER REALTY LADY LK 352-753-2029
Bought with:
Pam Taylor, 3418839
HOMECOMING REALTY GROUP INC
Source: Stellar MLS,MLS#: G5090127 Originating MLS: Lake and Sumter
Originating MLS: Lake and Sumter
Facts & features
Interior
Bedrooms & bathrooms
- Bedrooms: 3
- Bathrooms: 2
- Full bathrooms: 2
Rooms
- Room types: Den/Library/Office, Florida Room, Living Room
Primary bedroom
- Features: Ceiling Fan(s), En Suite Bathroom, Walk-In Closet(s)
- Level: First
- Area: 196 Square Feet
- Dimensions: 14x14
Bedroom 2
- Features: Ceiling Fan(s), Built-in Closet
- Level: First
- Area: 143 Square Feet
- Dimensions: 11x13
Bedroom 3
- Features: No Closet
- Level: First
- Area: 176 Square Feet
- Dimensions: 11x16
Dining room
- Level: First
- Area: 132 Square Feet
- Dimensions: 12x11
Florida room
- Level: First
- Area: 342 Square Feet
- Dimensions: 18x19
Kitchen
- Features: Breakfast Bar, Built-In Shelving, Exhaust Fan, Granite Counters, Pantry
- Level: First
- Area: 192 Square Feet
- Dimensions: 12x16
Living room
- Features: Ceiling Fan(s)
- Level: First
- Area: 360 Square Feet
- Dimensions: 15x24
Heating
- Central
Cooling
- Central Air
Appliances
- Included: Dishwasher, Dryer, Microwave, Range, Refrigerator, Washer
- Laundry: Inside, Laundry Room
Features
- Ceiling Fan(s), Crown Molding, Dry Bar, Eating Space In Kitchen, High Ceilings, Open Floorplan, Primary Bedroom Main Floor, Thermostat, Tray Ceiling(s), Vaulted Ceiling(s), Walk-In Closet(s)
- Flooring: Porcelain Tile, Tile
- Windows: Skylight(s)
- Has fireplace: No
Interior area
- Total structure area: 2,486
- Total interior livable area: 2,004 sqft
Property
Parking
- Total spaces: 2
- Parking features: Garage - Attached
- Attached garage spaces: 2
- Details: Garage Dimensions: 22x20
Features
- Levels: One
- Stories: 1
- Patio & porch: Patio, Rear Porch, Screened
- Exterior features: Lighting, Rain Gutters
- Has view: Yes
- View description: Golf Course
Lot
- Size: 8,467 Square Feet
- Features: Corner Lot, Landscaped, Near Golf Course, Oversized Lot
- Residential vegetation: Trees/Landscaped
Details
- Parcel number: D03E055
- Zoning: 0
- Special conditions: None
Construction
Type & style
- Home type: SingleFamily
- Property subtype: Single Family Residence
Materials
- Brick, Stucco
- Foundation: Slab
- Roof: Shingle
Condition
- New construction: No
- Year built: 1999
Details
- Builder model: CANCUN
Utilities & green energy
- Sewer: Public Sewer
- Water: Public
- Utilities for property: Electricity Connected
Community & HOA
Community
- Features: Clubhouse, Community Mailbox, Deed Restrictions, Dog Park, Golf Carts OK, Golf, Park, Playground, Pool, Special Community Restrictions
- Pet fee: $0 monthly
- Senior community: Yes
- Subdivision: THE VILLAGES
HOA
- Has HOA: No
- Amenities included: Park, Pickleball Court(s), Playground, Pool, Recreation Facilities, Shuffleboard Court, Tennis Court(s), Trail(s), Vehicle Restrictions
- Services included: Community Pool, Recreational Facilities
- HOA fee: $199 monthly
Location
- Region: The Villages
Financial & listing details
- Price per square foot: $279/sqft
- Tax assessed value: $341,530
- Annual tax amount: $1,875
- Date on market: 1/7/2025
- Cumulative days on market: 12 days
- Listing terms: Cash,Conventional,FHA,VA Loan
- Ownership: Fee Simple
- Total actual rent: 0
- Electric utility on property: Yes
- Road surface type: Paved
Price history
| Date | Event | Price |
|---|---|---|
| 3/27/2025 | Sold | $560,000-2.6%$279/sqft |
Source:  Stellar MLS #G5090127 Report a problem Stellar MLS #G5090127 Report a problem | ||
| 1/21/2025 | Pending sale | $575,000$287/sqft |
Source: Stellar MLS #G5090127 Report a problem | ||
| 1/7/2025 | Listed for sale | $575,000+19.8%$287/sqft |
Source: Stellar MLS #G5090127 Report a problem | ||
| 3/22/2023 | Sold | $480,000-2%$240/sqft |
Source: Public Record Report a problem | ||
| 1/20/2023 | Pending sale | $490,000$245/sqft |
Source: Stellar MLS #G5063908 Report a problem | ||
| 1/16/2023 | Listed for sale | $490,000$245/sqft |
Source: Stellar MLS #G5063908 Report a problem | ||
Public tax history
| Year | Property taxes | Tax assessment |
|---|---|---|
| 2025 | $1,900 +1.3% | $159,470 +2.9% |
| 2024 | $1,875 -17.2% | $154,980 -24.2% |
| 2023 | $2,266 +5% | $204,540 +3% |
| 2022 | $2,158 -5.2% | $198,590 +3% |
| 2021 | $2,276 -0.7% | $192,810 +1.4% |
| 2020 | $2,293 | $190,150 +2.3% |
| 2019 | $2,293 +0.1% | $185,880 +1.9% |
| 2018 | $2,291 +10% | $182,420 +2.1% |
| 2017 | $2,083 +1.2% | $178,670 +2.1% |
| 2016 | $2,059 +3.1% | $175,000 +0.7% |
| 2015 | $1,998 -0.7% | $173,790 +0.8% |
| 2014 | $2,012 -0.3% | $172,420 +1.5% |
| 2013 | $2,018 | $169,880 +1.7% |
| 2012 | -- | $167,050 +3.5% |
| 2011 | -- | $161,426 +1.8% |
| 2010 | -- | $158,548 +2.7% |
| 2009 | -- | $154,380 +0.1% |
| 2008 | -- | $154,226 +3% |
| 2007 | -- | $149,734 +2.5% |
| 2006 | -- | $146,082 +3% |
| 2005 | -- | $141,828 +3% |
| 2004 | -- | $137,698 +14% |
| 2003 | -- | $120,803 +2.4% |
| 2002 | -- | $117,972 -4.7% |
| 2001 | -- | $123,832 +9.8% |
| 2000 | -- | $112,732 |
Find assessor info on the county website
Neighborhood: 32162
Nearby homes
- $391,0003 bd2 ba1.5k sqft1425 Fortaleza Dr, The Villages, FL 32162Off Market
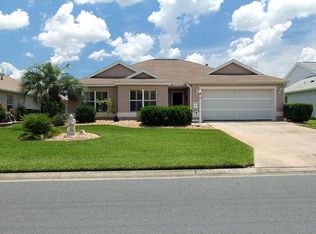
- $602,400-- bd-- ba2.2k sqft2438 Tamarindo Dr, The Villages, FL 32162Off Market
- $381,500-- bd-- ba1.9k sqft2467 Tamarindo Dr, The Villages, FL 32162Off Market
- $428,100-- bd-- ba2k sqft1423 Fortaleza Dr, The Villages, FL 32162Off Market
- $328,7003 bd2 ba1.8k sqft1424 Fortaleza Dr, The Villages, FL 32162Off Market
- $361,7003 bd2 ba1.7k sqft2465 Tamarindo Dr, The Villages, FL 32162Off Market
- $327,3003 bd2 ba1.4k sqft2469 Tamarindo Dr, The Villages, FL 32162Off Market
- $317,1003 bd2 ba1.5k sqft1422 Fortaleza Dr, The Villages, FL 32162Off Market
Nearby schools
GreatSchools rating
- 8/10Wildwood Elementary SchoolGrades: PK-5Distance: 7.1 mi
- 3/10Wildwood Middle/ High SchoolGrades: 6-12Distance: 7 mi
Get a cash offer in 3 minutes
Find out how much your home could sell for in as little as 3 minutes with a no-obligation cash offer.
Estimated market value
$549,300
Get a cash offer in 3 minutes
Find out how much your home could sell for in as little as 3 minutes with a no-obligation cash offer.
Estimated market value
$549,300
- Florida
- Sumter County
- The Villages
- 32162
- 1427 FORTALEZA DRIVE
Nearby cities
Nearby zip codes
Other The Villages Topics
