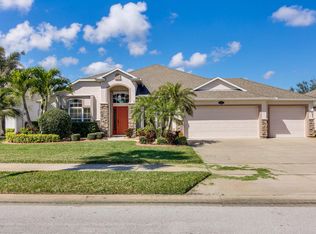
Price Improvement! No closing costs up to 5k! Unique Cambridge Estate home in the Top Tier Community of Grand Isle in a premier neighborhood is a rarity!
Features water view, huge lot, and extended lanai for entertaining and outdoor kitchen/grilling.
This Pre-Certified gem boasts a Brand New roof, interior paint from floor to ceiling, lanai screens, ceiling fans, chandeliers, lighting and LVP flooring throughout. There is nothing to repair or remodel, just sit back, enjoy the 2021 air conditioning, or spend the day cooking in your spacious kitchen with Corian countertops, and beautiful wood cabinets.
This home boasts a huge master bedroom with office, his and hers walk-in closets and vanities. Master bath has separate shower and soaking tub for those relaxing days ahead. 3 spacious Guest BRs on the opposite side boasting 2 bathrooms provide for plenty of privacy.
Sold for $570,000
$570,000
1427 Grand Isle Blvd, Melbourne, FL 32940
4beds
2,470sqft
Single Family Residence
Built in 2005
10,018 Square Feet Lot
$600,000 Zestimate®
$231/sqft
$3,072 Estimated rent
Home value
$600,000
$570,000 - $630,000
$3,072/mo
Zestimate® history
Owner options
List your home for rent
$3,072/mo
Rent Zestimate®
Find your next renter with Zillow Rental Manager. Plus, with online applications, you can quickly screen prospective tenants – for free.
$3,072/mo
Rent Zestimate®
Refinance and save
$4,256/mo
Est. payment
Refinancing to a lower rate could help reduce your monthly payments and save thousands over the life of the loan.
$4,256/mo
Est. payment
Explore your selling options
Work with a Zillow partner agent
Leverage their expertise and Zillow's premium Showcase listings to get your home seen by more buyers.
Get startedList with your own agent
Get your home in front of millions of buyers by listing it on Zillow.
Learn how to do itSell it yourself
Take full control of how buyers see your home on Zillow by listing For Sale by Owner (FSBO).
List your homeWhat's special
Zillow last checked:
Listing updated:
Listed by:
Mitchel Craig Robertson 218-780-1990,
Watson Realty Corp
Bought with:
Mona Stevenson, 3373131
Cloud 9 Real Estate Group
Source: Space Coast AOR,MLS#: 1011595
Facts & features
Interior
Bedrooms & bathrooms
- Bedrooms: 4
- Bathrooms: 3
- Full bathrooms: 3
Heating
- Central, Electric
Cooling
- Central Air, Other
Appliances
- Included: Convection Oven, Dishwasher, Disposal, Electric Cooktop, Electric Oven, ENERGY STAR Qualified Water Heater, Gas Water Heater, Microwave, Refrigerator
- Laundry: Electric Dryer Hookup, Gas Dryer Hookup, Sink
Features
- Breakfast Bar, Breakfast Nook, Ceiling Fan(s), Eat-in Kitchen, His and Hers Closets, Open Floorplan, Pantry, Primary Bathroom -Tub with Separate Shower, Smart Thermostat, Vaulted Ceiling(s), Walk-In Closet(s)
- Flooring: Concrete, Vinyl
- Has fireplace: No
Interior area
- Total interior livable area: 2,470 sqft
Property
Parking
- Total spaces: 2
- Parking features: Attached, Garage Door Opener
- Attached garage spaces: 2
Accessibility
- Accessibility features: Accessible Bedroom, Accessible Central Living Area, Accessible Closets, Accessible Entrance, Accessible Full Bath, Accessible Hallway(s), Accessible Kitchen, Accessible Washer/Dryer, Central Living Area, Common Area
Features
- Levels: One
- Stories: 1
- Patio & porch: Patio, Screened
- Pool features: Fenced, Heated, In Ground, Solar Heat
- Has spa: Yes
- Spa features: Community, Heated, In Ground
- Has view: Yes
- View description: Water
- Has water view: Yes
- Water view: Water
- Waterfront features: Lake Front
Lot
- Size: 10,018 Square Feet
- Features: Sprinklers In Front, Sprinklers In Rear
Details
- Additional parcels included: 2533077
- Parcel number: 253634So0000h.00001.00
Construction
Type & style
- Home type: SingleFamily
- Architectural style: Contemporary,Ranch
- Property subtype: Single Family Residence
Materials
- Block, Concrete, Stucco
- Roof: Shingle
Condition
- Updated/Remodeled
- New construction: No
- Year built: 2005
Utilities & green energy
- Electric: 200+ Amp Service
- Sewer: Public Sewer
- Water: Public
- Utilities for property: Cable Available, Electricity Available, Electricity Connected, Natural Gas Available, Natural Gas Connected, Sewer Available, Sewer Connected, Water Available, Water Connected
Green energy
- Energy efficient items: Appliances, HVAC, Lighting, Thermostat
- Water conservation: Gray Water System
Community & HOA
Community
- Security: Carbon Monoxide Detector(s), Closed Circuit Camera(s), Fire Alarm, Security Gate, Security Lights, Security System Owned, Smoke Detector(s)
- Senior community: Yes
- Subdivision: Grand Isle Phase 2 Viera N PUD Parcel U X
HOA
- Has HOA: Yes
- Amenities included: Barbecue, Clubhouse, Gated, Maintenance Grounds, Management - Full Time, Park, Pickleball, Pool, Tennis Court(s), Management - On Site
- Services included: Maintenance Grounds, Other
- HOA fee: $303 monthly
- HOA name: Grand Isle Community
Location
- Region: Melbourne
Financial & listing details
- Price per square foot: $231/sqft
- Tax assessed value: $480,560
- Annual tax amount: $6,653
- Date on market: 10/20/2024
- Listing terms: Cash,Conventional,VA Loan
- Road surface type: Asphalt
Price history
| Date | Event | Price |
|---|---|---|
| 11/24/2024 | Listing removed | $3,100$1/sqft |
Source: Space Coast AOR #1028949 Report a problem | ||
| 11/7/2024 | Listed for rent | $3,100+47.6%$1/sqft |
Source: Space Coast AOR #1028949 Report a problem | ||
| 11/5/2024 | Sold | $570,000-4.8%$231/sqft |
Source: Space Coast AOR #1011595 Report a problem | ||
| 10/22/2024 | Pending sale | $599,000$243/sqft |
Source: Space Coast AOR #1011595 Report a problem | ||
| 10/1/2024 | Price change | $599,000-1.2%$243/sqft |
Source: Space Coast AOR #1011595 Report a problem | ||
| 8/6/2024 | Price change | $606,000-0.5%$245/sqft |
Source: Space Coast AOR #1011595 Report a problem | ||
| 6/18/2024 | Price change | $609,000-1.8%$247/sqft |
Source: Space Coast AOR #1011595 Report a problem | ||
| 6/5/2024 | Price change | $620,000-2.4%$251/sqft |
Source: Space Coast AOR #1011595 Report a problem | ||
| 5/16/2024 | Price change | $635,000-1.6%$257/sqft |
Source: Space Coast AOR #1011595 Report a problem | ||
| 4/26/2024 | Listed for sale | $645,000+101.6%$261/sqft |
Source: Space Coast AOR #1011595 Report a problem | ||
| 5/10/2018 | Listing removed | $2,100$1/sqft |
Source: Realm Realty #812100 Report a problem | ||
| 4/29/2018 | Listed for rent | $2,100+16.7%$1/sqft |
Source: Realm Realty #812100 Report a problem | ||
| 3/9/2017 | Listing removed | $1,800$1/sqft |
Source: RE/MAX Interactive #777430 Report a problem | ||
| 3/6/2017 | Listed for rent | $1,800$1/sqft |
Source: RE/MAX Interactive #777430 Report a problem | ||
| 2/20/2016 | Listing removed | $1,800$1/sqft |
Source: RE/MAX INTERACTIVE REALTY #744715 Report a problem | ||
| 1/29/2016 | Listed for rent | $1,800+20%$1/sqft |
Source: RE/MAX INTERACTIVE REALTY #744715 Report a problem | ||
| 4/1/2014 | Listing removed | $319,900$130/sqft |
Source: CENTURY 21 Baytree Realty #671600 Report a problem | ||
| 6/27/2013 | Listed for sale | $319,900+7%$130/sqft |
Source: Century 21 Baytree Realty #671600 Report a problem | ||
| 1/23/2013 | Listing removed | $1,500$1/sqft |
Source: Re/max Interactive #651060 Report a problem | ||
| 1/10/2013 | Price change | $1,500-6.3%$1/sqft |
Source: Re/max Interactive #651060 Report a problem | ||
| 10/30/2012 | Price change | $1,600-3%$1/sqft |
Source: Re/max Interactive #651060 Report a problem | ||
| 10/2/2012 | Listed for rent | $1,650$1/sqft |
Source: Re/max Interactive #651060 Report a problem | ||
| 4/7/2005 | Sold | $299,000$121/sqft |
Source: Public Record Report a problem | ||
Public tax history
| Year | Property taxes | Tax assessment |
|---|---|---|
| 2025 | $7,215 +6.7% | $480,560 -1% |
| 2024 | $6,763 +1.7% | $485,410 -0.2% |
| 2023 | $6,654 +18.3% | $486,360 +24.6% |
| 2022 | $5,624 +3.2% | $390,480 +20.6% |
| 2021 | $5,450 +0.8% | $323,800 +2.6% |
| 2020 | $5,408 +3.9% | $315,630 +6.9% |
| 2019 | $5,206 | $295,270 +5.2% |
| 2018 | $5,206 +1.8% | $280,620 -0.3% |
| 2017 | $5,115 -3.3% | $281,500 +6.3% |
| 2016 | $5,291 +1.1% | $264,840 +1.6% |
| 2015 | $5,233 +0.3% | $260,590 +7% |
| 2014 | $5,218 | $243,580 +10% |
| 2013 | -- | $221,440 +6.2% |
| 2012 | $3,620 +2.2% | $208,510 +2.3% |
| 2011 | $3,540 -3.3% | $203,750 -11.5% |
| 2010 | $3,660 -2.7% | $230,270 -8.7% |
| 2009 | $3,761 -14.4% | $252,230 -14.2% |
| 2008 | $4,394 -2.4% | $294,000 -3.3% |
| 2007 | $4,504 +332.2% | $304,000 +406.7% |
| 2005 | $1,042 +41.4% | $60,000 +50% |
| 2004 | $737 -4.2% | $40,000 |
| 2003 | $770 +334.8% | $40,000 +339.6% |
| 2002 | $177 | $9,100 |
Find assessor info on the county website
Neighborhood: Viera East
Nearby homes
- $501,5004 bd2 ba2.1k sqft1437 Grand Isle Blvd, Melbourne, FL 32940Off Market
- $465,0004 bd2 ba2.2k sqft1767 Grand Isle Blvd, Melbourne, FL 32940Sold

- $601,4004 bd3 ba2.2k sqft1757 Grand Isle Blvd, Melbourne, FL 32940Off Market

- $535,8004 bd3 ba2.2k sqft1447 Grand Isle Blvd, Melbourne, FL 32940Off Market
- $551,9005 bd3 ba2.4k sqft1426 Grand Isle Blvd, Melbourne, FL 32940Off Market
- $575,0004 bd3 ba2.2k sqft1436 Grand Isle Blvd, Melbourne, FL 32940Sold
- $607,7004 bd3 ba2.4k sqft1737 Grand Isle Blvd, Melbourne, FL 32940Off Market
- $484,7003 bd2 ba2.1k sqft1416 Grand Isle Blvd, Melbourne, FL 32940Off Market
Nearby schools
GreatSchools rating
- 10/10Quest Elementary SchoolGrades: PK-6Distance: 2.7 mi
- 8/10Viera Middle SchoolGrades: 7-8Distance: 1.4 mi
- 6/10Viera High SchoolGrades: PK,9-12Distance: 1.5 mi
Schools provided by the listing agent
- Elementary: Quest
- Middle: Kennedy
- High: Viera
Source: Space Coast AOR. This data may not be complete. We recommend contacting the local school district to confirm school assignments for this home.
Get a cash offer in 3 minutes
Find out how much your home could sell for in as little as 3 minutes with a no-obligation cash offer.
Estimated market value
$600,000
Get a cash offer in 3 minutes
Find out how much your home could sell for in as little as 3 minutes with a no-obligation cash offer.
Estimated market value
$600,000
- Florida
- Brevard County
- Melbourne
- 32940
- Viera East
- 1427 Grand Isle Blvd
