Skip main navigation
Closed
  • $592,250

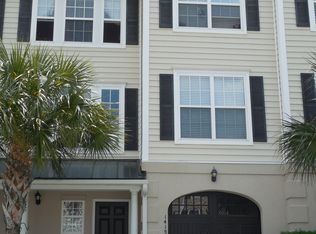
    1427 Hamlin Park Cir, Mount Pleasant, SC 29466

    4beds
    2,008sqft
    Townhouse
    Built in 2006
    5,227.2 Square Feet Lot
    $597,600 Zestimate®
    $295/sqft
    $3,422 Estimated rent

    Home value

    $597,600

    $556,000 - $639,000

    $3,422/mo

    Zestimate® history
    Loading
    Loading...

    Owner options

    List your home for rent

    $3,422/mo

    Rent Zestimate®

    Find your next renter with Zillow Rental Manager. Plus, with online applications, you can quickly screen prospective tenants – for free.

    Learn more

    $3,422/mo

    Rent Zestimate®

    Refinance and save

    $3,316/mo

    Est. payment

    Refinancing to a lower rate could help reduce your monthly payments and save thousands over the life of the loan.

    See today's rates

    $3,316/mo

    Est. payment

    Explore your selling options

    Work with a Zillow partner agent

    Leverage their expertise and Zillow's premium Showcase listings to get your home seen by more buyers.

    Get started

    List with your own agent

    Get your home in front of millions of buyers by listing it on Zillow.

    Learn how to do it

    Sell it yourself

    Take full control of how buyers see your home on Zillow by listing For Sale by Owner (FSBO).

    List your home

    What's special

    Serene pondPrivate deckStainless steel appliancesEnsuite bathExtremely spacious feelOpen floor planHigh ceilings
    Beautiful end unit townhome in Hamlin Park subdivision. This home features an open floor plan with a living/ kitchen space leading out onto a private deck overlooking a serene pond. Kitchen includes stainless steel appliances and shaker cabinets, and separate pantry. Enjoy an abundance of natural light throughout the home, and high ceilings which offer an extremely spacious feel. Primary bedroom includes ensuite bath with dual vanity, shower, soaking tub, and walk-in closet. 2 car garage offers an additional bonus space perfect for a workshop, storage area, or fitness room. Hamlin Park amenities include pool, dog park, walking trails, and multiple ponds offering a natural and serene setting.

    Zillow last checked:

    Listing updated:

    Listed by:

    Smith Spencer Real Estate

    Bought with:

    Charleston Gateway Properties

    Source: CTMLS,MLS#: 24020624MLS Logo

    Facts & features

    Interior

    Bedrooms & bathrooms
    • Bedrooms: 4
    • Bathrooms: 3
    • Full bathrooms: 3
    Heating
    • Electric, Heat Pump
    Cooling
    • Central Air
    Features
    • Ceiling - Smooth, High Ceilings, Ceiling Fan(s), Entrance Foyer, Pantry
    • Flooring: Carpet, Ceramic Tile, Luxury Vinyl, Wood
    • Windows: Window Treatments
    • Has fireplace: No
    Interior area
    • Total structure area: 2,008
    • Total interior livable area: 2,008 sqft

    Property

    Parking
    • Total spaces: 2
    • Parking features: Garage, Attached, Garage Door Opener
    • Attached garage spaces: 2
    Features
    • Levels: Three Or More
    • Stories: 3
    • Entry location: Ground Level
    • Patio & porch: Deck
    • Exterior features: Lawn Irrigation, Rain Gutters
    • Waterfront features: Pond
    Lot
    • Size: 5,227 sqft
    Details
    • Parcel number: 5780000430

    Construction

    Type & style
    • Home type: Townhouse
    • Property subtype: Townhouse
    • Attached to another structure: Yes
    Materials
    • Stucco, Vinyl Siding
    • Foundation: Slab
    • Roof: Asphalt
    Condition
    • New construction: No
    • Year built: 2006

    Utilities & green energy

    • Sewer: Public Sewer
    • Water: Public
    • Utilities for property: Dominion Energy

    Community & neighborhood

    Community
    • Community features: Dog Park, Fitness Center, Lawn Maint Incl, Park, Pool, Walk/Jog Trails
    Location
    • Region: Mount Pleasant
    • Subdivision: Hamlin Park

    Other

    Other facts
    • Listing terms: Cash,Conventional

    Price history

    DateEventPrice
    2/13/2025Sold$592,250-1.1%$295/sqft
    Source: CTMLS #24020624 Report a problem
    12/8/2024Contingent$599,000$298/sqft
    Source: CTMLS #24020624 Report a problem
    9/4/2024Price change$599,000-2.6%$298/sqft
    Source: CTMLS #24020624 Report a problem
    8/15/2024Listed for sale$615,000+92.2%$306/sqft
    Source: CTMLS #24020624 Report a problem
    7/16/2019Sold$320,000-3%$159/sqft
    Source: Public Record Report a problem
    4/4/2019Price change$330,000-2.4%$164/sqft
    Source: Rocket Homes Real Estate, LLC #19005312 Report a problem
    3/1/2019Price change$338,000-2%$168/sqft
    Source: Rocket Homes Real Estate, LLC #19005312 Report a problem
    2/22/2019Listed for sale$344,999+9.5%$172/sqft
    Source: Rocket Homes Real Estate, LLC #19005312 Report a problem
    1/4/2018Sold$315,000-4.5%$157/sqft
    Source: CTMLS #17019333 Report a problem
    12/6/2017Pending sale$329,900$164/sqft
    Source: The Boulevard Company, LLC #17019333 Report a problem
    11/3/2017Price change$329,900-1.5%$164/sqft
    Source: The Boulevard Company, LLC #17019333 Report a problem
    7/9/2017Listed for sale$334,900+11.7%$167/sqft
    Source: The Boulevard Company, LLC #17019333 Report a problem
    6/16/2012Listing removed$299,900$149/sqft
    Source: RE/Max Advanced Realty #1121326 Report a problem
    9/6/2011Listed for sale$299,900-0.4%$149/sqft
    Source: RE/Max Advanced Realty #1121326 Report a problem
    9/25/2006Sold$301,100$150/sqft
    Source: Public Record Report a problem

    Public tax history

    YearProperty taxesTax assessment
    2025$1,530 +11.5%$14,720 -23.3%
    2024$1,372 +4%$19,200 +50%
    2023$1,319 +6.3%$12,800
    2022$1,241 -8.6%$12,800
    2021$1,359 -69.6%$12,800 -33.3%
    2020$4,466 $19,200 +1.6%
    2019$4,466 $18,900 +26%
    2017$4,466 +26.6%$15,000
    2016$3,529 +3.6%$15,000
    2015$3,406 +5%$15,000
    2014$3,244 --
    2011$3,244 +1.2%--
    2010$3,204 -0.8%$15,450
    2009$3,229 +3.6%$15,450
    2008$3,118 +340.2%$15,450 +281.5%
    2006$708 +8.4%$4,050 +9.8%
    2005$653 $3,690

    Find assessor info on the county website

    Neighborhood: 29466

    Nearby schools

    GreatSchools rating
    Schools provided by the listing agent
    • Elementary: Jennie Moore
    • Middle: Laing
    • High: Wando

    Source: CTMLS. This data may not be complete. We recommend contacting the local school district to confirm school assignments for this home.

    Get a cash offer in 3 minutes
    Find out how much your home could sell for in as little as 3 minutes with a no-obligation cash offer.
    Estimated market value
    $597,600
    Get a cash offer in 3 minutes
    Find out how much your home could sell for in as little as 3 minutes with a no-obligation cash offer.
    Estimated market value
    $597,600