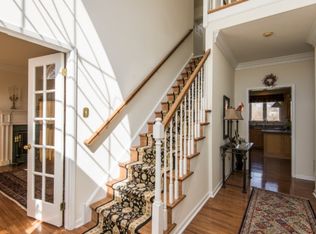
Wait no more...an exceptional 5BR/4.5BA estate home with 4,300+ sq ft of finished living space, set on nearly 3.6 private acres in Brandywine Ridge, one of Chester County's most desirable communities. Located in the award-winning Downingtown Area School District, home to PA's #2 STEM high school (US News and World Report). From the moment you approach this elegant brick facade and newly installed Hardie board siding, the craftsmanship and attention to detail are immediately apparent. Step inside to discover architectural finishes centered by a curved staircase with wrought iron spindles framed out walls along with rich hardwood floors that flow throughout most of the main level. An executive-style home office, ideal for remote work or quiet study along with a formal living and dining room with a grand crystal chandelier to entertain. . The heart of the home is the gourmet kitchen, complete with marble countertops, high-end stainless steel appliances, 42" cabinetry with glass inserts to showcase your special pieces! A large Palladian window to admire the sprawling backyard also brings an abundance of sunlight to highlight this magnificent island! Two inch thick marble countertop adorned with ornate finishes to gather! The kitchen moves beautifully to the family great room with vaulted ceiling and exposed beams. The custom built-in shelving and cabinets surrounds a wood burning fireplace with marbled surround! Easy access to an oversized deck to entertain as well as a custom fire pit to enjoy! A mudroom with custom built-ins and a three car garage to wrap up this main level. Generously sized bedrooms provide comfort and privacy, including a luxurious primary suite with a spa-like ensuite bath. White and gray marble finishes, custom cabinets surround dual vanities, an oversized soaking tub and walk in shower! As well the laundry room has been moved to the primary bedroom for convenience. There is a princess suite with a full bath for that special someone as well as two additional bedrooms to share a hall bath with dual sinks! The fully finished lower level offers additional living space. Getting ready for the big game or gather your friends at this gorgeous wood bar and bar stools, game area with wet/dry bar, pool table and more! Guest quarters with a full bath that is also used as a gym ... it is here! Accessible via a private drive, this home offers the rare combination of seclusion and convenience just minutes from major routes, shopping and dining. Don't miss your chance to own this one-of-a-kind residence in one of Chester County's most desirable communities!
Sold for $1,050,000
$1,050,000
1427 Hampton Dr, Downingtown, PA 19335
5beds
4,209sqft
Single Family Residence
Built in 1995
3.6 Acres Lot
$1,088,400 Zestimate®
$249/sqft
$5,020 Estimated rent
Home value
$1,088,400
$1.02M - $1.16M
$5,020/mo
Zestimate® history
Owner options
List your home for rent
$5,020/mo
Rent Zestimate®
Find your next renter with Zillow Rental Manager. Plus, with online applications, you can quickly screen prospective tenants – for free.
$5,020/mo
Rent Zestimate®
Refinance and save
$6,937/mo
Est. payment
Refinancing to a lower rate could help reduce your monthly payments and save thousands over the life of the loan.
$6,937/mo
Est. payment
Explore your selling options
Work with a Zillow partner agent
Leverage their expertise and Zillow's premium Showcase listings to get your home seen by more buyers.
Get startedList with your own agent
Get your home in front of millions of buyers by listing it on Zillow.
Learn how to do itSell it yourself
Take full control of how buyers see your home on Zillow by listing For Sale by Owner (FSBO).
List your homeWhat's special
Three car garageElegant brick facadeMudroom with custom built-insSprawling backyardCustom firepitCustom cabinetsFully finished lower level
Zillow last checked:
Listing updated:
Listed by:
Beth Cusack 610-574-5081,
Coldwell Banker Realty
Bought with:
Jessica Lion, Rs337185
Compass RE
Source: Bright MLS,MLS#: PACT2100062
Facts & features
Interior
Bedrooms & bathrooms
- Bedrooms: 5
- Bathrooms: 5
- Full bathrooms: 4
- 1/2 bathrooms: 1
- Main level bathrooms: 1
Basement
- Area: 800
Heating
- Forced Air, Natural Gas
Cooling
- Central Air, Electric
Appliances
- Included: Microwave, Built-In Range, Dishwasher, Disposal, Dryer, Exhaust Fan, Extra Refrigerator/Freezer, Refrigerator, Stainless Steel Appliance(s), Washer, Gas Water Heater
- Laundry: Upper Level
Features
- Bar, Soaking Tub, Bathroom - Stall Shower, Bathroom - Walk-In Shower, Bathroom - Tub Shower, Built-in Features, Butlers Pantry, Chair Railings, Crown Molding, Curved Staircase, Exposed Beams, Family Room Off Kitchen, Floor Plan - Traditional, Formal/Separate Dining Room, Kitchen - Gourmet, Kitchen Island, Primary Bath(s), Recessed Lighting, Upgraded Countertops, Wainscotting, Walk-In Closet(s)
- Flooring: Hardwood, Carpet, Tile/Brick, Wood
- Windows: Skylight(s)
- Basement: Finished,Heated,Improved
- Number of fireplaces: 1
- Fireplace features: Wood Burning, Marble, Wood Burning Stove
Interior area
- Total structure area: 4,209
- Total interior livable area: 4,209 sqft
- Finished area above ground: 3,409
- Finished area below ground: 800
Property
Parking
- Total spaces: 3
- Parking features: Garage Faces Side, Inside Entrance, Asphalt, Attached
- Attached garage spaces: 3
- Has uncovered spaces: Yes
Accessibility
- Accessibility features: None
Features
- Levels: Three
- Stories: 3
- Patio & porch: Deck, Patio
- Exterior features: Lighting, Stone Retaining Walls, Play Area, Other
- Pool features: None
- Has view: Yes
- View description: Trees/Woods
Lot
- Size: 3.6 Acres
- Features: Backs to Trees, Cul-De-Sac, Front Yard, Level, Premium, Rear Yard
Details
- Additional structures: Above Grade, Below Grade
- Parcel number: 5002 0102
- Zoning: R10
- Zoning description: Residential Detached 1 Family
- Special conditions: Standard
Construction
Type & style
- Home type: SingleFamily
- Architectural style: Traditional
- Property subtype: Single Family Residence
Materials
- Brick Front, HardiPlank Type
- Foundation: Concrete Perimeter
- Roof: Shingle
Condition
- Excellent
- New construction: No
- Year built: 1995
Utilities & green energy
- Sewer: Public Sewer
- Water: Public
Community & HOA
Community
- Subdivision: Brandywine Ridge
HOA
- Has HOA: Yes
- Amenities included: Common Grounds
- Services included: Common Area Maintenance
- HOA fee: $325 annually
- HOA name: BRANDYWINE RIDGE
Location
- Region: Downingtown
- Municipality: WEST BRADFORD TWP
Financial & listing details
- Price per square foot: $249/sqft
- Tax assessed value: $293,320
- Annual tax amount: $10,669
- Date on market: 6/5/2025
- Listing agreement: Exclusive Right To Sell
- Listing terms: Cash,Conventional
- Inclusions: Washer, Dryer, Kitchen And Garage Refrigerators, Bar Stools In Lower Level, Wine Refrigerator In Ln As Is Condition With No Monetary Value
- Ownership: Fee Simple
Price history
| Date | Event | Price |
|---|---|---|
| 7/7/2025 | Sold | $1,050,000+2.4%$249/sqft |
Source:  Bright MLS #PACT2100062 Report a problem Bright MLS #PACT2100062 Report a problem | ||
| 6/8/2025 | Pending sale | $1,025,000$244/sqft |
Source: Bright MLS #PACT2100062 Report a problem | ||
| 6/5/2025 | Listed for sale | $1,025,000+48.6%$244/sqft |
Source: Bright MLS #PACT2100062 Report a problem | ||
| 7/28/2020 | Sold | $690,000+0.1%$164/sqft |
Source: Public Record Report a problem | ||
| 5/12/2020 | Pending sale | $689,000$164/sqft |
Source: RE/MAX Direct #PACT505562 Report a problem | ||
| 5/12/2020 | Listed for sale | $689,000+43.5%$164/sqft |
Source: RE/MAX Direct #PACT505562 Report a problem | ||
| 12/12/2012 | Sold | $480,000$114/sqft |
Source: Public Record Report a problem | ||
| 9/20/2012 | Listed for sale | $480,000+15.2%$114/sqft |
Source: Prudential Fox and Roach #6112612 Report a problem | ||
| 9/19/2000 | Sold | $416,500+17.7%$99/sqft |
Source: Public Record Report a problem | ||
| 6/19/1997 | Sold | $354,000$84/sqft |
Source: Public Record Report a problem | ||
Public tax history
| Year | Property taxes | Tax assessment |
|---|---|---|
| 2025 | $10,670 +1.7% | $293,320 |
| 2024 | $10,490 +3.3% | $293,320 |
| 2023 | $10,152 +3% | $293,320 |
| 2022 | $9,858 +2.5% | $293,320 |
| 2021 | $9,614 +194.8% | $293,320 |
| 2020 | $3,261 -64.8% | $293,320 |
| 2019 | $9,255 | $293,320 |
| 2018 | $9,255 +9899.5% | $293,320 |
| 2017 | $93 -99.1% | $293,320 |
| 2016 | $10,662 | $293,320 |
| 2015 | $10,662 | $293,320 |
| 2014 | $10,662 | $293,320 +6% |
| 2013 | -- | $276,710 -21.8% |
| 2012 | -- | $354,000 |
| 2011 | -- | $354,000 |
| 2010 | -- | $354,000 |
| 2009 | -- | $354,000 |
| 2008 | -- | $354,000 |
| 2007 | -- | $354,000 |
| 2006 | -- | $354,000 |
| 2005 | -- | $354,000 |
| 2004 | -- | $354,000 |
| 2003 | -- | $354,000 |
| 2000 | -- | $354,000 |
Find assessor info on the county website
Neighborhood: 19335
Nearby homes
- $1,110,7005 bd5 ba4k sqft1429 Hampton Dr, Downingtown, PA 19335Off Market
- $1,048,2004 bd5 ba3.3k sqft1425 Hampton Dr, Downingtown, PA 19335Off Market
- $994,6004 bd3 ba3.1k sqft1431 Hampton Dr, Downingtown, PA 19335Off Market
- $826,3004 bd4 ba3.1k sqft1421 Hampton Dr, Downingtown, PA 19335Off Market
- $1,049,6005 bd5 ba4.2k sqft1419 Hampton Dr, Downingtown, PA 19335Off Market
- $941,7004 bd5 ba5.2k sqft1423 Hampton Dr, Downingtown, PA 19335Off Market
- $827,6003 bd2 ba3.1k sqft1433 Hampton Dr, Downingtown, PA 19335Off Market
- $898,2004 bd3 ba2.7k sqft1415 Hampton Dr, Downingtown, PA 19335Off Market
Nearby schools
GreatSchools rating
- 8/10Bradford Hgts El SchoolGrades: K-5Distance: 0.7 mi
- 8/10Downington Middle SchoolGrades: 7-8Distance: 1.8 mi
- 9/10Downingtown High School West CampusGrades: 9-12Distance: 1.7 mi
Schools provided by the listing agent
- Elementary: Bradford Heights
- Middle: Downingtown
- High: Downingtown High School West Campus
- District: Downingtown Area
Source: Bright MLS. This data may not be complete. We recommend contacting the local school district to confirm school assignments for this home.
Get a cash offer in 3 minutes
Find out how much your home could sell for in as little as 3 minutes with a no-obligation cash offer.
Estimated market value
$1,088,400
Get a cash offer in 3 minutes
Find out how much your home could sell for in as little as 3 minutes with a no-obligation cash offer.
Estimated market value
$1,088,400
- Pennsylvania
- Chester County
- Downingtown
- 19335
- 1427 Hampton Dr
Nearby cities
Nearby zip codes
Other Downingtown Topics
