Skip main navigation
Closed
  • $275,000

    1427 Harrison St, Noblesville, IN 46060

    2beds
    1,178sqft
    Single Family Residence
    Built in 1925
    7,405 Square Feet Lot
    $293,800 Zestimate®
    $--/sqft
    $1,955 Estimated rent

    Home value

    $293,800

    $279,000 - $308,000

    $1,955/mo

    Zestimate® history
    Loading
    Loading...

    Owner options

    List your home for rent

    $1,955/mo

    Rent Zestimate®

    Find your next renter with Zillow Rental Manager. Plus, with online applications, you can quickly screen prospective tenants – for free.

    Learn more

    $1,955/mo

    Rent Zestimate®

    Refinance and save

    $1,701/mo

    Est. payment

    Refinancing to a lower rate could help reduce your monthly payments and save thousands over the life of the loan.

    See today's rates

    $1,701/mo

    Est. payment

    Explore your selling options

    Work with a Zillow partner agent

    Leverage their expertise and Zillow's premium Showcase listings to get your home seen by more buyers.

    Get started

    List with your own agent

    Get your home in front of millions of buyers by listing it on Zillow.

    Learn how to do it

    Sell it yourself

    Take full control of how buyers see your home on Zillow by listing For Sale by Owner (FSBO).

    List your home

    What's special

    Half bathBack deckSubway tileLarge windowsSweet little sinkGorgeous claw foot tubBeautifully renovated home
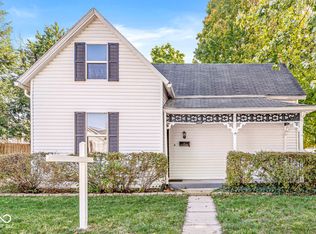
    Welcome to 1427 Harrison St. located in the heart of Noblesville. As soon as you ring the original doorbell and step in you will find a beautifully renovated home with all the charm of 1925. A large open living and dining area features 10 foot ceilings, original hardwood floors and custom built-in shelving. Just down the hallway are 2 nice sized bedrooms each with its own walk-in closet. The main bath shows off the beautiful ceramic tile, two vanities and gorgeous claw foot tub. The half bath with its subway tile and sweet little sink is a perfect addition. The fully applianced kitchen is a show stopper with stone countertops, antique buffet island with butcher block top, built-in coffee bar and double apron front sink. Just off of the kitchen is a new, year round sunroom with large windows and a door leading onto the back deck and fenced yard. Plenty of off street parking out back including a covered carport.

    Zillow last checked:

    Listing updated:

    Listed by:

    Toni Brock Cell:765-863-1192,

    The Wyman Group

    Bought with:

    Other Other

    Source: IRMLS,MLS#: 202408973MLS Logo

    Facts & features

    Interior

    Bedrooms & bathrooms
    • Bedrooms: 2
    • Bathrooms: 2
    • Full bathrooms: 1
    • 1/2 bathrooms: 1
    • Main level bedrooms: 2
    Bedroom 1
    • Level: Main
    Bedroom 2
    • Level: Main
    Dining room
    • Level: Main
    • Area: 121
    • Dimensions: 11 x 11
    Kitchen
    • Level: Main
    • Area: 192
    • Dimensions: 16 x 12
    Living room
    • Level: Main
    • Area: 272
    • Dimensions: 16 x 17
    Heating
    • Natural Gas, Forced Air
    Cooling
    • Central Air
    Appliances
    • Included: Dishwasher, Microwave, Refrigerator, Washer, Dryer-Electric, Dryer-Gas, Down Draft, Gas Range, Gas Water Heater, Water Softener Owned
    Features
    • Ceiling-9+, Stone Counters, Kitchen Island
    • Flooring: Hardwood, Carpet, Laminate, Ceramic Tile
    • Windows: Window Treatments, Shutters
    • Basement: Cellar,Partial,Block,Brick
    • Has fireplace: No
    • Fireplace features: None
    Interior area
    • Total structure area: 1,178
    • Total interior livable area: 1,178 sqft
    • Finished area above ground: 1,178
    • Finished area below ground: 0

    Property

    Features
    • Levels: One
    • Stories: 1
    • Patio & porch: Deck, Porch Covered
    • Fencing: Wood
    Lot
    • Size: 7,405 Square Feet
    • Dimensions: 56x132
    • Features: Level, Sloped, City/Town/Suburb
    Details
    • Additional structures: Shed
    • Parcel number: 290731144002.000013

    Construction

    Type & style
    • Home type: SingleFamily
    • Architectural style: Bungalow
    • Property subtype: Single Family Residence
    Materials
    • Vinyl Siding, Wood Siding
    • Roof: Asphalt,Shingle
    Condition
    • New construction: No
    • Year built: 1925

    Utilities & green energy

    • Electric: Duke Energy Indiana
    • Sewer: City
    • Water: City, Indiana American Water Co

    Community & HOA

    Community
    • Subdivision: Other
    Location
    • Region: Noblesville

    Financial & listing details

    • Tax assessed value: $248,600
    • Annual tax amount: $2,289
    • Date on market: 4/24/2024
    • Listing terms: Cash,Conventional,FHA,VA Loan

    Price history

    DateEventPrice
    4/23/2024Sold$275,000
    Source: IRMLS #202408973 Report a problem
    3/25/2024Pending sale$275,000$233/sqft
    Source: MIBOR as distributed by MLS GRID #21969391 Report a problem
    3/20/2024Listed for sale$275,000+75.2%
    Source: IRMLS #202408973 Report a problem
    8/30/2017Sold$157,000+1.3%$133/sqft
    Source: MIBOR as distributed by MLS GRID #21493081 Report a problem
    6/23/2017Pending sale$155,000$132/sqft
    Source: MIBOR REALTOR Association #21493081 Report a problem
    6/21/2017Listed for sale$155,000+7%$132/sqft
    Source: MIBOR REALTOR Association #21493081 Report a problem
    8/20/2015Listing removed$144,900$123/sqft
    Source: F.C. Tucker Company #21358184 Report a problem
    7/6/2015Pending sale$144,900$123/sqft
    Source: F.C. Tucker Company #21358184 Report a problem
    6/23/2015Price change$144,900-3.3%$123/sqft
    Source: F.C. Tucker Company #21358184 Report a problem
    6/8/2015Listed for sale$149,900+114.4%$127/sqft
    Source: F.C. Tucker Company #21358184 Report a problem
    2/16/2009Listing removed$69,900$59/sqft
    Source: Listhub #2860304 Report a problem
    1/29/2009Price change$69,900-6.7%$59/sqft
    Source: Listhub #2860304 Report a problem
    10/24/2008Listed for sale$74,900$64/sqft
    Source: Listhub #2860304 Report a problem

    Public tax history

    YearProperty taxesTax assessment
    2025$2,635 -2.3%$248,600 +14.6%
    2024$2,698 +17.9%$217,000 -1%
    2023$2,289 +22.6%$219,300 +18.6%
    2022$1,867 +75.5%$184,900 +20.5%
    2021$1,064 +12.5%$153,400 +41.6%
    2020$946 +1.8%$108,300 +7%
    2019$929 +15.9%$101,200 +2%
    2018$802 +180.4%$99,200 +4.9%
    2017$286 -48.9%$94,600 +17.4%
    2016$560 -1.5%$80,600 +3.2%
    2014$569 +1.8%$78,100
    2013$559 +2.4%$78,100 +0.6%
    2012$546 -7%$77,600 -4.2%
    2011$587 +4%$81,000
    2010$565 +9%$81,000 -1.9%
    2009$518 -13.8%$82,600
    2007$601 -16.2%$82,600
    2006$717 $82,600 +22.2%
    2005-- $67,600 +158%
    2002$466 +4.5%$26,200 +200.1%
    2001$446 $8,730
    Find assessor info on the county website

    Neighborhood: 46060

    Nearby schools

    GreatSchools rating
    Schools provided by the listing agent
    • Elementary: North
    • Middle: Noblesville East
    • High: Noblesville
    • District: Noblesville Schools

    Source: IRMLS. This data may not be complete. We recommend contacting the local school district to confirm school assignments for this home.

    Get a cash offer in 3 minutes
    Find out how much your home could sell for in as little as 3 minutes with a no-obligation cash offer.
    Estimated market value
    $293,800
    Get a cash offer in 3 minutes
    Find out how much your home could sell for in as little as 3 minutes with a no-obligation cash offer.
    Estimated market value
    $293,800