Skip main navigation
Off market
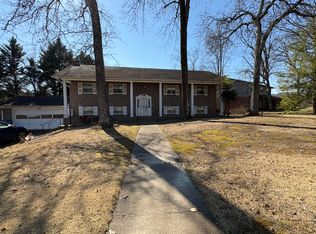
Street View
  • $391,100

    1427 Highcrest Dr, Hixson, TN 37343

    4beds
    2,247sqft
    SingleFamily
    Built in 1968
    0.25 Acres Lot
    $391,100 Zestimate®
    $174/sqft
    $2,366 Estimated rent

    Home value

    $391,100

    $364,000 - $422,000

    $2,366/mo

    Zestimate® history
    Loading
    Loading...

    Owner options

    List your home for rent

    $2,366/mo

    Rent Zestimate®

    Find your next renter with Zillow Rental Manager. Plus, with online applications, you can quickly screen prospective tenants – for free.

    Learn more

    $2,366/mo

    Rent Zestimate®

    Refinance and save

    $2,286/mo

    Est. payment

    Refinancing to a lower rate could help reduce your monthly payments and save thousands over the life of the loan.

    See today's rates

    $2,286/mo

    Est. payment

    Explore your selling options

    Work with a Zillow partner agent

    Leverage their expertise and Zillow's premium Showcase listings to get your home seen by more buyers.

    Get started

    List with your own agent

    Get your home in front of millions of buyers by listing it on Zillow.

    Learn how to do it

    Sell it yourself

    Take full control of how buyers see your home on Zillow by listing For Sale by Owner (FSBO).

    List your home

    What's special

    Buyer to verify sq. ft. Welcome to the beautiful community of North Glen Estates! This tri level home showcased on a generous tree-lined cul de sac lot offers many upgrades throughout. Featuring new hardwood floors in family room/den, new carpet in 2d master bedroom downstairs, new french doors in breakfast nook, new stainless steel front dishwasher, fresh paint throughout, new spacious deck, and fresh landscaping added with mature landscaping! There are two master suites! (Mother-in-law Suite) Both master baths offer walk-in tiled showers. Upstairs there are two roomy bedrooms. The hall bathroom offers a combo shower/tub with a large vanity & lots of cabinets. The living room is highlighted by neutral tone carpet & natural lighting leading into the formal dining room.The spacious kitchen offers lots of cabinets, stainless steel double sink, & stainless steel appliances. Great view from the window above the sink! The finished basement offers a spacious family room/den featuring a beautiful brick fireplace for cozy evenings. There's room enough for desk space! This leads up to the kitchen breakfast nook & new french doors leading out to the new back deck. Outside on the spacious back deck the view is beautiful! The tree-lined yard is large with easy care landscaping and a privacy fence! Underneath the deck is plenty of gardening tool storage. This home also offers central vacuum & intercom system. This exceptionally well maintained home in this desirable family neighborhood of North Glen Estates is within minutes of Northgate Mall & Restaurants, while convenient to downtown Chattanooga. Welcome home!

    This property is off market, which means it's not currently listed for sale or rent on Zillow. This may be different from what's available on other websites or public sources.

    Facts & features

    Interior

    Bedrooms & bathrooms
    • Bedrooms: 4
    • Bathrooms: 3
    • Full bathrooms: 3
    Heating
    • Other, Gas
    Cooling
    • Central
    Appliances
    • Included: Dishwasher, Dryer, Garbage disposal, Microwave, Range / Oven, Refrigerator, Washer
    Features
    • Flooring: Tile, Carpet, Hardwood
    • Has fireplace: Yes
    Interior area
    • Total interior livable area: 2,247 sqft

    Property

    Parking
    • Parking features: Garage - Attached
    Features
    • Exterior features: Brick
    Lot
    • Size: 0.25 Acres
    Details
    • Parcel number: 099MC021

    Construction

    Type & style
    • Home type: SingleFamily
    Materials
    • Roof: Asphalt
    Condition
    • Year built: 1968

    Utilities & green energy

    • Utilities for property: Telephone Lines/Under Ground, Electric Lines/Under Ground

    Community & neighborhood

    Location
    • Region: Hixson

    Other

    Other facts
    • Interior: Washer & Dryer Hookup
    • Water/Sewer: Public Water, On Sewer Now
    • Cooling: Electric
    • Heating: Central
    • Appliances: Single Oven
    • Equipment: Ceiling Fan, Smoke Detector, Garage Door Opener, Central Vacuum
    • Garage/Parking: 2 Car Garage
    • Rooms: Bath - Full, Bedroom - Master, Bedroom - Additional, Foyer, 2nd Kitchen, 2nd Master
    • Windows: Windows - Aluminum
    • Dining: Combined w/Kitchen
    • Lot Description: Level, Cul-De-Sac, Wooded
    • Rooms: Bedroom - Additional Level: 2nd Level
    • Exterior: Siding
    • Bed/Bath: Tub/Shower Combo, Separate Shower
    • Rooms: Bedroom - Master Level: 2nd Level
    • Rooms: Bath - Full Level: 2nd Level
    • Utilities: Telephone Lines/Under Ground, Electric Lines/Under Ground
    • Rooms: Foyer Level: Basement
    • Rooms: 2nd Kitchen Level: Basement
    • Foundation: Masonry
    • Rooms: 2nd Master Level: Basement
    • Property Type: A
    • HOA Frequency: Not Applicable

    Price history

    DateEventPrice
    10/27/2017Sold$185,000-3.9%$82/sqft
    Source: Greater Chattanooga Realtors #1269631 Report a problem
    10/3/2017Pending sale$192,500$86/sqft
    Source: Keller Williams Realty #1269631 Report a problem
    9/18/2017Listed for sale$192,500$86/sqft
    Source: Keller Williams Realty #1269631 Report a problem
    9/7/2017Pending sale$192,500$86/sqft
    Source: Chattanooga - East Brainerd #1269631 Report a problem
    9/1/2017Listed for sale$192,500+57.1%$86/sqft
    Source: Keller Williams Realty #1269631 Report a problem
    4/15/1999Sold$122,500$55/sqft
    Source: Public Record Report a problem

    Public tax history

    YearProperty taxesTax assessment
    2025$1,442 +29.8%$95,150 +91.5%
    2024$1,111 $49,675
    2023$1,111 $49,675
    2022$1,111 $49,675
    2021$1,111 +2.7%$49,675 +27%
    2020$1,082 $39,125
    2019$1,082 $39,125
    2018$1,082 -48.5%$39,125
    2017$2,099 +1.4%$39,125
    2016$2,070 --
    2015$2,070 $38,525
    2014$2,070 --
    2013-- $38,525 -3.4%
    2012-- $39,875
    2011-- $39,875
    2010-- $39,875
    2009-- $39,875 +19.2%
    2008-- $33,450
    2007-- $33,450
    2006-- $33,450
    2005-- $33,450 +12.7%
    2004-- $29,675
    2003-- $29,675
    2002-- $29,675
    2001-- $29,675 +23.9%
    2000-- $23,950

    Find assessor info on the county website

    Neighborhood: 37343

    Nearby schools

    GreatSchools rating
    Schools provided by the listing agent
    • Elementary: DuPont Elementary
    • Middle: Hixson Middle
    • High: Hixson High

    Source: The MLS. This data may not be complete. We recommend contacting the local school district to confirm school assignments for this home.

    Get a cash offer in 3 minutes
    Find out how much your home could sell for in as little as 3 minutes with a no-obligation cash offer.
    Estimated market value
    $391,100
    Get a cash offer in 3 minutes
    Find out how much your home could sell for in as little as 3 minutes with a no-obligation cash offer.
    Estimated market value
    $391,100