This mid-century ranch beautifully blends classic charm with modern updates. The great room addition features a vaulted ceiling and stone fireplace, creating a stunning centerpiece for gatherings. Three main-level bedrooms showcase hardwood floors beneath carpet, offering both comfort and potential. The spacious kitchen impresses with Cambria quartz counters and abundant cabinet and pantry storage. Step outside to a low-maintenance composite deck overlooking a yard that extends into the woods on a generous 60 x 150 lot. The finished lower level provides a large gathering room, a second fireplace, and a walkout to the carport with storage, completing this thoughtfully designed home. Make your appointment today!
Closed
Listed by: Coldwell Banker Brown Realtors • Terri S Dalla Riva • 618-973-9465
Bought with: Judy Dempcy Homes Powered by KW Pinnacle
$249,300
1427 Ladd Ave, Edwardsville, IL 62025
3beds
2,617sqft
Single Family Residence
Built in 1960
8,999 Square Feet Lot
$257,400 Zestimate®
$95/sqft
$2,381 Estimated rent
Home value
$257,400
$232,000 - $288,000
$2,381/mo
Zestimate® history
Owner options
List your home for rent
$2,381/mo
Rent Zestimate®
Find your next renter with Zillow Rental Manager. Plus, with online applications, you can quickly screen prospective tenants – for free.
$2,381/mo
Rent Zestimate®
Refinance and save
$1,848/mo
Est. payment
Refinancing to a lower rate could help reduce your monthly payments and save thousands over the life of the loan.
$1,848/mo
Est. payment
Explore your selling options
Work with a Zillow partner agent
Leverage their expertise and Zillow's premium Showcase listings to get your home seen by more buyers.
Get startedList with your own agent
Get your home in front of millions of buyers by listing it on Zillow.
Learn how to do itSell it yourself
Take full control of how buyers see your home on Zillow by listing For Sale by Owner (FSBO).
List your homeWhat's special
Stone fireplaceSecond fireplaceLarge gathering roomSpacious kitchenLow-maintenance composite deckFinished lower levelCambria quartz counters
Zillow last checked:
Listing updated:
Listed by:
Terri S Dalla Riva 618-973-9465,
Coldwell Banker Brown Realtors
Bought with:
Rob L Cole, 471.020181
Judy Dempcy Homes Powered by KW Pinnacle
Source: MARIS,MLS#: 25065554 Originating MLS: Southwestern Illinois Board of REALTORS
Originating MLS: Southwestern Illinois Board of REALTORSFacts & features
Interior
Bedrooms & bathrooms
- Bedrooms: 3
- Bathrooms: 2
- Full bathrooms: 2
- Main level bathrooms: 1
- Main level bedrooms: 3
Bedroom
- Description: Bedroom that functions as a home office
- Features: Floor Covering: Wood
- Level: Main
- Area: 72
- Dimensions: 8x9
Bedroom 2
- Features: Floor Covering: Carpeting
- Level: Main
- Area: 110
- Dimensions: 10x11
Bedroom 3
- Features: Floor Covering: Carpeting
- Level: Main
- Area: 110
- Dimensions: 11x10
Bathroom
- Description: Main floor bath with wood look tile
- Features: Floor Covering: Ceramic Tile
- Level: Main
- Area: 66
- Dimensions: 6x11
Bathroom 2
- Description: Lower level bathroom with shower
- Features: Floor Covering: Ceramic Tile
- Level: Basement
- Area: 35
- Dimensions: 7x5
Dining room
- Description: Dining Room
- Features: Floor Covering: Carpeting
- Level: Main
- Area: 110
- Dimensions: 10x11
Great room
- Description: Great room with vaulted ceiling and stone fireplace
- Features: Floor Covering: Carpeting
- Level: Main
- Area: 529
- Dimensions: 23x23
Kitchen
- Description: Cambria Counters!
- Features: Floor Covering: Other
- Level: Main
- Area: 154
- Dimensions: 14x11
Laundry
- Description: Laundry room
- Features: Floor Covering: Ceramic Tile
- Level: Basement
- Area: 154
- Dimensions: 14x11
Living room
- Description: Living Room
- Features: Floor Covering: Carpeting
- Level: Main
- Area: 216
- Dimensions: 18x12
Recreation room
- Description: Lower level family with fireplace
- Features: Floor Covering: Ceramic Tile
- Level: Basement
- Area: 529
- Dimensions: 23x23
Heating
- Forced Air
Cooling
- Central Air
Appliances
- Included: Dishwasher, Microwave, Free-Standing Electric Range, Refrigerator, Free-Standing Refrigerator
- Laundry: In Basement
Features
- Kitchen/Dining Room Combo, Pantry, Solid Surface Countertop(s), Vaulted Ceiling(s)
- Flooring: Carpet, Hardwood
- Basement: Partially Finished,Walk-Out Access
- Number of fireplaces: 2
- Fireplace features: Basement, Great Room
Interior area
- Total structure area: 2,617
- Total interior livable area: 2,617 sqft
- Finished area above ground: 1,582
- Finished area below ground: 1,035
Property
Parking
- Total spaces: 2
- Parking features: Basement, Carport, Deck
- Carport spaces: 2
Features
- Levels: One
- Fencing: Fenced
Lot
- Size: 8,999 Square Feet
- Dimensions: 60 x 150
- Features: Some Trees
Details
- Parcel number: 142151010101013
- Special conditions: Standard
Construction
Type & style
- Home type: SingleFamily
- Architectural style: Ranch
- Property subtype: Single Family Residence
Materials
- Brick Veneer
- Roof: Shingle
Condition
- Year built: 1960
Utilities & green energy
- Electric: Ameren
- Sewer: Septic Tank
- Water: Public
Community & HOA
Community
- Subdivision: Broadview Park Sub
HOA
- Has HOA: No
Location
- Region: Edwardsville
Financial & listing details
- Price per square foot: $95/sqft
- Tax assessed value: $220,020
- Annual tax amount: $2,217
- Date on market: 9/27/2025
- Cumulative days on market: 2 days
- Listing terms: Cash,Conventional,FHA,VA Loan
- Ownership: Private
Price history
| Date | Event | Price |
|---|---|---|
| 11/4/2025 | Sold | $249,300+0.7%$95/sqft |
Source:  MARIS #25065554 Report a problem MARIS #25065554 Report a problem | ||
| 9/30/2025 | Pending sale | $247,500$95/sqft |
Source: MARIS #25065554 Report a problem | ||
| 9/27/2025 | Listed for sale | $247,500$95/sqft |
Source: MARIS #25065554 Report a problem | ||
Public tax history
| Year | Property taxes | Tax assessment |
|---|---|---|
| 2025 | $2,202 -0.7% | $73,340 +6.8% |
| 2024 | $2,217 -2.1% | $68,660 +7.8% |
| 2023 | $2,266 -1.7% | $63,720 +8.2% |
| 2022 | $2,305 -1.3% | $58,900 +5.3% |
| 2021 | $2,336 -0.3% | $55,910 +3.2% |
| 2020 | $2,343 -0.8% | $54,180 +1.7% |
| 2019 | $2,362 | $53,280 +4.7% |
| 2018 | -- | $50,890 |
| 2017 | $2,448 +21.9% | $50,890 +2.2% |
| 2016 | $2,008 | $49,810 +7.9% |
| 2015 | $2,008 | $46,180 |
| 2014 | $2,008 | $46,180 |
| 2013 | $2,008 | $46,180 -2.3% |
| 2012 | -- | $47,280 -5.9% |
| 2011 | -- | $50,250 |
| 2010 | -- | $50,250 +3.2% |
| 2009 | -- | $48,690 +7.8% |
| 2007 | -- | $45,150 +14.4% |
| 2005 | -- | $39,460 +13.6% |
| 2004 | $1,683 +4% | $34,750 +4.2% |
| 2003 | $1,619 +4.1% | $33,350 +4.7% |
| 2002 | $1,555 | $31,850 +4.6% |
| 2001 | -- | $30,450 -3.5% |
| 2000 | $1,232 | $31,540 |
Find assessor info on the county website
Neighborhood: 62025
Nearby homes
- $215,2003 bd2 ba1.2k sqft1431 Ladd Ave, Edwardsville, IL 62025Off Market
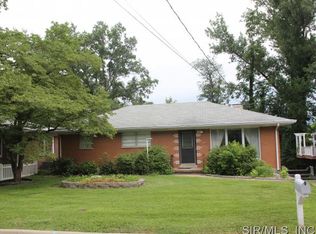
- $223,1003 bd1 ba1.2k sqft335 Broadview Dr, Edwardsville, IL 62025Off Market
- $271,1003 bd2 ba1.4k sqft1439 Ladd Ave, Edwardsville, IL 62025Off Market
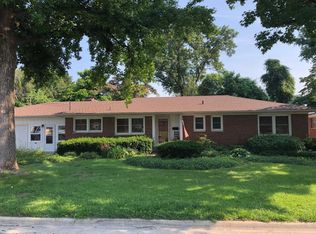
- $30,0003 bd1 ba1.7k sqft1432 Ladd Ave, Edwardsville, IL 62025Sold
- $40,200-- bd-- ba-- sqft327 Broadview Dr, Edwardsville, IL 62025Off Market
- $196,0003 bd1 ba975 sqft1443 Ladd Ave, Edwardsville, IL 62025Sold
- $247,8004 bd1 ba1k sqft475 Broadview Dr, Edwardsville, IL 62025Off Market
- $218,7002 bd1 ba1.3k sqft325 Broadview Dr, Edwardsville, IL 62025Off Market
Nearby schools
GreatSchools rating
- NAN O Nelson Elementary SchoolGrades: PK-2Distance: 0.2 mi
- 6/10Lincoln Middle SchoolGrades: 6-8Distance: 0.8 mi
- 6/10Edwardsville High SchoolGrades: 9-12Distance: 1.8 mi
Schools provided by the listing agent
- Elementary: Edwardsville Dist 7
- Middle: Edwardsville Dist 7
- High: Edwardsville
Source: MARIS. This data may not be complete. We recommend contacting the local school district to confirm school assignments for this home.
Get a cash offer in 3 minutes
Find out how much your home could sell for in as little as 3 minutes with a no-obligation cash offer.
Estimated market value
$257,400
Get a cash offer in 3 minutes
Find out how much your home could sell for in as little as 3 minutes with a no-obligation cash offer.
Estimated market value
$257,400
- Illinois
- Madison County
- Edwardsville
- 62025
- 1427 Ladd Ave
