Welcome to this beautifully maintained, Stunning Better-Than-New 6-Year-Old Custom Home in Gated Lake Florence Preserve, one-owner custom home that truly has it all. From the moment you enter, you’ll appreciate the exceptional quality and craftsmanship, including upgraded 8' interior doors, 10-foot ceilings, crown molding, and elegant tray ceilings throughout—even in the primary suite. One of the home’s most impressive features is the expansive 16-foot pocket sliding glass door that creates a seamless indoor–outdoor connection, making your private backyard oasis feel like a natural extension of your living space. Step into the custom heated pool with built-in spa, finished in luxurious PebbleTec, and enjoy the tranquil waterfall cascading from the spa into the pool. The entire screened-in lanai is surrounded by lush landscaping and enhanced by a striking outdoor LED lighting system. The fully fenced backyard overlooks a generous greenspace that enhances privacy and creates an ideal setting for pets, entertaining, or unwinding. TV wall mounts are already installed inside and on the lanai, ideal for watching the game or unwinding by the pool. The upgraded kitchen is a chef’s dream, featuring premium finishes and a gas stove, while the open-concept living area offers an inviting space for everyday living and entertaining. All bedrooms feature recently upgraded flooring, and the primary suite includes a large walk-in closet and a spa-like bathroom with a luxurious rain shower head. The home is outfitted with numerous upgrades for comfort and convenience, including motorized blinds on the sliding glass doors, ceiling fans throughout, dimmer light switches, and a full security system. Fresh interior paint including all doors adds a crisp, updated feel to every room. Practical features include an interior storage room, a tankless water heater, and a full sprinkler system covering both the front and backyard. The home also comes prewired with plumbing, gas, and electric for a future outdoor kitchen, offering excellent potential for expanded outdoor living. The garage is exceptionally functional, featuring a 240V EV outlet, a dedicated golf cart parking space, added shelving, and attic storage for additional organization and convenience.
Sold for $635,000
$635,000
1427 LAKE FLORENCE WAY, WINTER PARK, FL 32792
3beds
2,193sqft
Single Family Residence
Built in 2019
6,000 Square Feet Lot
$634,700 Zestimate®
$290/sqft
$3,854 Estimated rent
Home value
$634,700
$584,000 - $685,000
$3,854/mo
Zestimate® history
Owner options
List your home for rent
$3,854/mo
Rent Zestimate®
Find your next renter with Zillow Rental Manager. Plus, with online applications, you can quickly screen prospective tenants – for free.
$3,854/mo
Rent Zestimate®
Refinance and save
$4,368/mo
Est. payment
Refinancing to a lower rate could help reduce your monthly payments and save thousands over the life of the loan.
$4,368/mo
Est. payment
Explore your selling options
Work with a Zillow partner agent
Leverage their expertise and Zillow's premium Showcase listings to get your home seen by more buyers.
Get startedList with your own agent
Get your home in front of millions of buyers by listing it on Zillow.
Learn how to do itSell it yourself
Take full control of how buyers see your home on Zillow by listing For Sale by Owner (FSBO).
List your homeWhat's special
Screened-in lanaiGas stovePrivate backyard oasisInterior storage roomDimmer light switchesCrown moldingLush landscaping
Zillow last checked:
Listing updated:
Listed by:
Douglas Addeo 561-251-3408,
COMMUNITY REALTY ASSOCIATES 561-852-1341
Bought with:
Beth Hobart, 3140177
MAINFRAME REAL ESTATE
Source: Stellar MLS,MLS#: TB8449992 Originating MLS: Suncoast Tampa
Originating MLS: Suncoast Tampa
Facts & features
Interior
Bedrooms & bathrooms
- Bedrooms: 3
- Bathrooms: 2
- Full bathrooms: 2
Rooms
- Room types: Attic, Storage Rooms
Primary bedroom
- Features: Dual Sinks, Shower No Tub, Walk-In Closet(s)
- Level: First
- Area: 329.56 Square Feet
- Dimensions: 21.4x15.4
Bedroom 2
- Features: Built-in Closet
- Level: First
- Area: 139.2 Square Feet
- Dimensions: 12x11.6
Bedroom 3
- Features: Built-in Closet
- Level: First
- Area: 125.28 Square Feet
- Dimensions: 10.8x11.6
Dining room
- Level: First
- Area: 209.56 Square Feet
- Dimensions: 12.4x16.9
Great room
- Level: First
- Area: 322.5 Square Feet
- Dimensions: 12.9x25
Kitchen
- Features: Pantry
- Level: First
- Area: 193.44 Square Feet
- Dimensions: 12.4x15.6
Heating
- Central, Natural Gas
Cooling
- Central Air
Appliances
- Included: Oven, Dishwasher, Disposal, Exhaust Fan, Microwave, Range, Refrigerator, Tankless Water Heater
- Laundry: Laundry Room
Features
- Ceiling Fan(s), Vaulted Ceiling(s), Walk-In Closet(s)
- Flooring: Ceramic Tile, Vinyl
- Windows: Blinds
- Has fireplace: No
Interior area
- Total structure area: 2,800
- Total interior livable area: 2,193 sqft
Property
Parking
- Total spaces: 2
- Parking features: Driveway, Garage Door Opener
- Attached garage spaces: 2
- Has uncovered spaces: Yes
- Details: Garage Dimensions: 00x00
Features
- Levels: One
- Stories: 1
- Patio & porch: Patio
- Exterior features: Irrigation System
- Has private pool: Yes
- Pool features: Heated, In Ground, Screen Enclosure
- Has spa: Yes
Lot
- Size: 6,000 Square Feet
- Features: Sidewalk
Details
- Parcel number: 2621305VE00000070
- Zoning: RES
- Special conditions: None
Construction
Type & style
- Home type: SingleFamily
- Property subtype: Single Family Residence
Materials
- Block, Stucco
- Foundation: Slab
- Roof: Concrete
Condition
- New construction: No
- Year built: 2019
Utilities & green energy
- Sewer: Public Sewer
- Water: Public
- Utilities for property: Cable Available
Community & HOA
Community
- Features: Deed Restrictions, Gated Community - Guard, Gated Community - No Guard, No Truck/RV/Motorcycle Parking
- Security: Fire Alarm, Smoke Detector(s)
- Pet fee: $0 monthly
- Subdivision: LAKE FLORENCE PRESERVE
HOA
- Has HOA: Yes
- Amenities included: Gated
- HOA fee: $186 monthly
- HOA name: Unknown
Location
- Region: Winter Park
Financial & listing details
- Price per square foot: $290/sqft
- Tax assessed value: $543,684
- Annual tax amount: $5,585
- Date on market: 11/20/2025
- Cumulative days on market: 171 days
- Listing terms: Cash,Conventional
- Ownership: Fee Simple
- Total actual rent: 0
- Road surface type: Paved
Price history
| Date | Event | Price |
|---|---|---|
| 6/16/2026 | Sold | $635,000-0.6%$290/sqft |
Source:  Stellar MLS #TB8449992 Report a problem Stellar MLS #TB8449992 Report a problem | ||
| 5/11/2026 | Pending sale | $639,000$291/sqft |
Source: Stellar MLS #TB8449992 Report a problem | ||
| 5/6/2026 | Price change | $639,000-5.3%$291/sqft |
Source: Stellar MLS #TB8449992 Report a problem | ||
| 2/20/2026 | Price change | $675,000-2.9%$308/sqft |
Source: Stellar MLS #TB8449992 Report a problem | ||
| 11/20/2025 | Listed for sale | $695,000+61.8%$317/sqft |
Source: Stellar MLS #TB8449992 Report a problem | ||
| 5/1/2019 | Sold | $429,581$196/sqft |
Source: Public Record Report a problem | ||
Public tax history
| Year | Property taxes | Tax assessment |
|---|---|---|
| 2025 | $5,936 +12.4% | $452,539 +2.9% |
| 2024 | $5,281 +2.5% | $439,785 +3% |
| 2023 | $5,151 +2.5% | $426,976 +3% |
| 2022 | $5,024 -4.3% | $414,540 +3% |
| 2021 | $5,248 -10.3% | $402,466 -0.3% |
| 2020 | $5,849 +292% | $403,480 +353.3% |
| 2019 | $1,492 | $89,000 +18.7% |
| 2018 | $1,492 | $75,000 |
Find assessor info on the county website
Neighborhood: 32792
Nearby homes
- $712,7004 bd3 ba2.7k sqft1423 Lake Florence Way, Winter Park, FL 32792Off Market
- $675,2004 bd3 ba2.5k sqft1431 Lake Florence Way, Winter Park, FL 32792Off Market
- $581,2004 bd3 ba2.1k sqft1419 Lake Florence Way, Winter Park, FL 32792Off Market
- $732,1004 bd2 ba2.9k sqft1435 Lake Florence Way, Winter Park, FL 32792Off Market
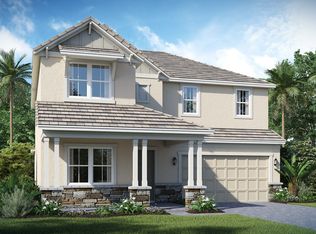
- $480,0004 bd3 ba1.9k sqft3001 Little Cypress Cv, Winter Park, FL 32792Sold
- $954,1005 bd4 ba3.8k sqft1415 Lake Florence Way, Winter Park, FL 32792Off Market
- $585,2003 bd2 ba2.1k sqft1439 Lake Florence Way, Winter Park, FL 32792Off Market
- $569,2003 bd2 ba2.1k sqft1428 Lake Florence Way, Winter Park, FL 32792Off Market
Nearby schools
GreatSchools rating
- 7/10Eastbrook Elementary SchoolGrades: PK-5Distance: 0.3 mi
- 8/10Tuskawilla Middle SchoolGrades: 6-8Distance: 1.7 mi
- 7/10Lake Howell High SchoolGrades: 9-12Distance: 1.5 mi
Schools provided by the listing agent
- Elementary: Eastbrook Elementary
- Middle: Tuskawilla Middle
- High: Lake Howell High
Source: Stellar MLS. This data may not be complete. We recommend contacting the local school district to confirm school assignments for this home.
Get a cash offer in 3 minutes
Find out how much your home could sell for in as little as 3 minutes with a no-obligation cash offer.
Estimated market value
$634,700
Get a cash offer in 3 minutes
Find out how much your home could sell for in as little as 3 minutes with a no-obligation cash offer.
Estimated market value
$634,700
- Florida
- Seminole County
- Winter Park
- 32792
- 1427 LAKE FLORENCE WAY
Nearby cities
Nearby neighborhoods
Nearby zip codes
Other Winter Park Topics
