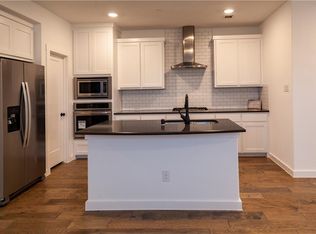
Stunning modern townhome with sleek finishes and premium upgrades! The first floor features beautiful wood floors and a completely open layout, seamlessly connecting the living, dining, and kitchen areas—ideal for entertaining. The stylish white kitchen is a chef’s dream, boasting upgraded quartz countertops, stainless steel appliances, a built-in microwave, and an upgraded designer backsplash.
Upstairs, you'll find three spacious bedrooms and a cozy sitting area. The primary suite is a true retreat, featuring a private balcony overlooking the creek—perfect for enjoying your morning coffee. The ensuite bathroom is equally impressive, with dual vanities, a large walk-in shower with a bench, quartz countertops, and an over sized walk in closet.
Sold
Price Unknown
1427 Lamb Dr, Plano, TX 75075
3beds
2,056sqft
Townhouse
Built in 2018
1,524 Square Feet Lot
$430,600 Zestimate®
$--/sqft
$2,816 Estimated rent
Home value
$430,600
$405,000 - $456,000
$2,816/mo
Zestimate® history
Owner options
List your home for rent
$2,816/mo
Rent Zestimate®
Find your next renter with Zillow Rental Manager. Plus, with online applications, you can quickly screen prospective tenants – for free.
$2,816/mo
Rent Zestimate®
Refinance and save
$300/mo
Est. payment
Refinancing to a lower rate could help reduce your monthly payments and save thousands over the life of the loan.
$300/mo
Est. payment
Explore your selling options
Work with a Zillow partner agent
Leverage their expertise and Zillow's premium Showcase listings to get your home seen by more buyers.
Get startedList with your own agent
Get your home in front of millions of buyers by listing it on Zillow.
Learn how to do itSell it yourself
Take full control of how buyers see your home on Zillow by listing For Sale by Owner (FSBO).
List your homeWhat's special
Built-in microwaveStainless steel appliancesBeautiful wood floorsSpacious bedroomsUpgraded quartz countertopsBreathtaking creek viewsCozy sitting area
Zillow last checked:
Listing updated:
Listed by:
Sergio Manriquez 0568267 469-767-8819,
Allie Beth Allman & Assoc. 214-521-7355,
Sheila Manriquez 0666332 214-909-1030,
Allie Beth Allman & Assoc.
Bought with:
Paula Martin
CENTURY 21 Judge Fite Company
Source: NTREIS,MLS#: 20842220
Facts & features
Interior
Bedrooms & bathrooms
- Bedrooms: 3
- Bathrooms: 3
- Full bathrooms: 2
- 1/2 bathrooms: 1
Primary bedroom
- Level: Second
- Dimensions: 0 x 0
Living room
- Level: First
- Dimensions: 0 x 0
Heating
- Central, Electric
Cooling
- Central Air, Ceiling Fan(s), Electric
Appliances
- Included: Built-In Refrigerator, Dishwasher, Electric Oven, Gas Cooktop, Disposal, Ice Maker, Microwave, Refrigerator, Vented Exhaust Fan
- Laundry: Laundry in Utility Room
Features
- High Speed Internet, Cable TV
- Flooring: Carpet, Ceramic Tile, Laminate, Wood
- Has basement: No
- Has fireplace: No
Interior area
- Total interior livable area: 2,056 sqft
Property
Parking
- Total spaces: 2
- Parking features: Door-Single, Garage, Garage Door Opener, Garage Faces Rear
- Attached garage spaces: 2
Features
- Levels: Two
- Stories: 2
- Patio & porch: Covered, Balcony
- Exterior features: Balcony
- Pool features: None
- Fencing: None
- Waterfront features: Creek
Lot
- Size: 1,524 Square Feet
- Features: Interior Lot
Details
- Parcel number: R1127300S01501
Construction
Type & style
- Home type: Townhouse
- Architectural style: Contemporary/Modern
- Property subtype: Townhouse
Materials
- Brick
- Foundation: Slab
- Roof: Composition
Condition
- Year built: 2018
Utilities & green energy
- Sewer: Public Sewer
- Water: Public
- Utilities for property: Sewer Available, Water Available, Cable Available
Green energy
- Energy efficient items: Appliances, HVAC, Windows
Community & HOA
Community
- Features: Community Mailbox
- Security: Carbon Monoxide Detector(s), Fire Alarm, Fire Sprinkler System, Smoke Detector(s)
- Subdivision: Heritage Creekside Homes West
HOA
- Has HOA: Yes
- Services included: Association Management, Insurance, Maintenance Grounds, Maintenance Structure
- HOA fee: $300 monthly
- HOA name: Neighborhood Management Co
- HOA phone: 972-349-0707
Location
- Region: Plano
Financial & listing details
- Tax assessed value: $432,708
- Annual tax amount: $6,355
- Date on market: 2/12/2025
- Cumulative days on market: 95 days
- Listing terms: Cash,Conventional,FHA,VA Loan
Price history
| Date | Event | Price |
|---|---|---|
| 6/20/2025 | Sold | -- |
Source: NTREIS #20842220 Report a problem | ||
| 5/28/2025 | Pending sale | $445,000$216/sqft |
Source: NTREIS #20842220 Report a problem | ||
| 5/19/2025 | Contingent | $445,000$216/sqft |
Source: NTREIS #20842220 Report a problem | ||
| 4/28/2025 | Price change | $445,000-5.3%$216/sqft |
Source: NTREIS #20842220 Report a problem | ||
| 3/25/2025 | Price change | $469,900-2.1%$229/sqft |
Source: NTREIS #20842220 Report a problem | ||
| 2/12/2025 | Listed for sale | $480,000$233/sqft |
Source: NTREIS #20842220 Report a problem | ||
| 12/19/2020 | Listing removed | $2,400$1/sqft |
Source: Allie Beth Allman & Assoc. #14485072 Report a problem | ||
| 12/11/2020 | Listed for rent | $2,400$1/sqft |
Source: Allie Beth Allman & Assoc. #14485072 Report a problem | ||
| 10/31/2018 | Sold | -- |
Source: Agent Provided Report a problem | ||
Public tax history
| Year | Property taxes | Tax assessment |
|---|---|---|
| 2025 | $6,355 -21.3% | $432,708 -9.4% |
| 2024 | $8,078 -6.6% | $477,831 -4.7% |
| 2023 | $8,652 -1.4% | $501,286 +9.2% |
| 2022 | $8,772 +18.6% | $459,023 +25.2% |
| 2021 | $7,395 +18.1% | $366,725 +7.2% |
| 2020 | $6,260 -3.5% | $342,151 -2.6% |
| 2019 | $6,486 +486.1% | $351,164 +585.9% |
| 2018 | $1,107 | $51,200 |
| 2017 | -- | -- |
Find assessor info on the county website
Neighborhood: 75075
Nearby homes
- $418,9002 bd3 ba1.9k sqft1423 Lamb Dr, Plano, TX 75075Off Market

- $410,6003 bd2 ba1.8k sqft1431 Lamb Dr, Plano, TX 75075Off Market
- $415,6003 bd2 ba1.9k sqft1419 Lamb Dr, Plano, TX 75075Off Market
- $--3 bd3 ba2k sqft1425 Middleton St, Plano, TX 75075Sold

- $382,5002 bd2 ba1.8k sqft1421 Middleton St, Plano, TX 75075Off Market
- $398,0003 bd3 ba1.9k sqft1429 Middleton St, Plano, TX 75075Off Market
- $--3 bd3 ba1.9k sqft421 Division St, Plano, TX 75075Sold
- $411,3003 bd3 ba1.9k sqft1417 Middleton St, Plano, TX 75075Off Market
Nearby schools
GreatSchools rating
- 3/10Sigler Elementary SchoolGrades: PK-5Distance: 0.6 mi
- 7/10Wilson Middle SchoolGrades: 6-8Distance: 1.1 mi
- 7/10Vines High SchoolGrades: 9-10Distance: 1.7 mi
Schools provided by the listing agent
- Elementary: Sigler
- Middle: Wilson
- High: Vines
- District: Plano ISD
Source: NTREIS. This data may not be complete. We recommend contacting the local school district to confirm school assignments for this home.
Get a cash offer in 3 minutes
Find out how much your home could sell for in as little as 3 minutes with a no-obligation cash offer.
Estimated market value
$430,600
Get a cash offer in 3 minutes
Find out how much your home could sell for in as little as 3 minutes with a no-obligation cash offer.
Estimated market value
$430,600
- Texas
- Collin County
- Plano
- 75075
- 1427 Lamb Dr
Nearby cities
Nearby neighborhoods
Nearby zip codes
Other Plano Topics
