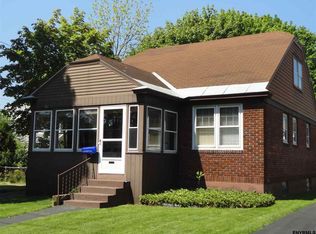
After a day filled with stress, deadlines & text messages, you can pull into your driveway, set the day's responsibilities aside and relax on your front porch. If the weather doesn't accommodate a front porch gathering, you can move inside to the Living Room which includes hardwood flooring and enough room for you to be creative as you place your furnishings. The dining room is a natural extension of the living room which continues the hardwood flooring and exhibits a built-in China cabinet. The fully applianced kitchen is as efficient as it is concise which has the favored dining nook feature. There are four well sized BR's and a full ceramic bath. As you drive home after your day of work or errands, you'll look forward to arriving at the house you are thankful to call ''home''.
Closed
$230,000
1427 Lexington Avenue, Schenectady, NY 12309
4beds
1,691sqft
Single Family Residence, Residential
Built in 1930
6,098 Square Feet Lot
$281,900 Zestimate®
$136/sqft
$2,318 Estimated rent
Home value
$281,900
$265,000 - $299,000
$2,318/mo
Zestimate® history
Owner options
List your home for rent
$2,318/mo
Rent Zestimate®
Find your next renter with Zillow Rental Manager. Plus, with online applications, you can quickly screen prospective tenants – for free.
$2,318/mo
Rent Zestimate®
Refinance and save
$1,778/mo
Est. payment
Refinancing to a lower rate could help reduce your monthly payments and save thousands over the life of the loan.
$1,778/mo
Est. payment
Explore your selling options
Work with a Zillow partner agent
Leverage their expertise and Zillow's premium Showcase listings to get your home seen by more buyers.
Get startedList with your own agent
Get your home in front of millions of buyers by listing it on Zillow.
Learn how to do itSell it yourself
Take full control of how buyers see your home on Zillow by listing For Sale by Owner (FSBO).
List your homeWhat's special
Zillow last checked:
Listing updated:
Listed by:
Mark Phoenix 518-496-9313,
Mark Phoenix Realty
Bought with:
Megan Feith, 10401366119
Realty One Group Key
Source: Global MLS,MLS#: 202421408
Facts & features
Interior
Bedrooms & bathrooms
- Bedrooms: 4
- Bathrooms: 1
- Full bathrooms: 1
Primary bedroom
- Level: Second
Bedroom
- Level: First
Bedroom
- Level: First
Bedroom
- Level: Second
Full bathroom
- Level: First
Basement
- Level: Basement
Dining room
- Level: First
Entry
- Level: First
Kitchen
- Level: First
Laundry
- Level: Basement
Living room
- Level: First
Heating
- Hot Water, Natural Gas
Cooling
- None
Appliances
- Included: Electric Oven, Range, Refrigerator
- Laundry: In Basement
Features
- High Speed Internet, Ceiling Fan(s), Built-in Features, Ceramic Tile Bath, Eat-in Kitchen
- Flooring: Ceramic Tile, Hardwood, Linoleum
- Doors: Storm Door(s)
- Windows: Storm Window(s)
- Basement: Full
Interior area
- Total structure area: 1,691
- Total interior livable area: 1,691 sqft
- Finished area above ground: 1,691
- Finished area below ground: 0
Property
Parking
- Total spaces: 4
- Parking features: Detached, Driveway
- Garage spaces: 2
- Has uncovered spaces: Yes
Features
- Entry location: First
- Patio & porch: Front Porch
- Fencing: Back Yard
Lot
- Size: 6,098 Square Feet
- Features: Level
Details
- Additional structures: Garage(s)
- Parcel number: 421500 40.62220
- Zoning description: Single Residence
- Special conditions: Standard
Construction
Type & style
- Home type: SingleFamily
- Architectural style: Cape Cod
- Property subtype: Single Family Residence, Residential
Materials
- Aluminum Siding, Brick
- Foundation: Block
- Roof: Asphalt
Condition
- New construction: No
- Year built: 1930
Utilities & green energy
- Electric: 100 Amp Service
- Sewer: Public Sewer
- Water: Public
- Utilities for property: Cable Connected
Community & HOA
Community
- Security: Smoke Detector(s), Carbon Monoxide Detector(s)
HOA
- Has HOA: No
Location
- Region: Schenectady
Financial & listing details
- Price per square foot: $136/sqft
- Tax assessed value: $134,900
- Annual tax amount: $6,344
- Date on market: 7/15/2024
Price history
| Date | Event | Price |
|---|---|---|
| 9/10/2024 | Sold | $230,000+2.2%$136/sqft |
Source:  Global MLS #202421408 Report a problem Global MLS #202421408 Report a problem | ||
| 7/30/2024 | Pending sale | $225,000$133/sqft |
Source: Global MLS #202421408 Report a problem | ||
| 7/15/2024 | Listed for sale | $225,000$133/sqft |
Source: Global MLS #202421408 Report a problem | ||
Public tax history
| Year | Property taxes | Tax assessment |
|---|---|---|
| 2025 | -- | $134,900 |
| 2024 | -- | $134,900 |
| 2023 | -- | $134,900 |
| 2022 | -- | $134,900 |
| 2021 | -- | $134,900 |
| 2020 | -- | $134,900 |
| 2019 | -- | $134,900 |
| 2018 | -- | $134,900 |
| 2017 | $5,391 | $134,900 |
| 2016 | -- | $134,900 |
| 2015 | -- | $134,900 |
| 2014 | -- | $134,900 |
| 2013 | -- | $134,900 |
| 2012 | -- | $134,900 |
| 2011 | -- | $134,900 |
| 2010 | -- | $134,900 |
| 2009 | -- | $134,900 +70.5% |
| 2008 | -- | $79,100 |
| 2007 | -- | $79,100 |
| 2006 | -- | $79,100 |
| 2005 | -- | $79,100 |
| 2004 | -- | $79,100 +10.9% |
| 2002 | -- | $71,300 |
| 2001 | -- | $71,300 |
| 2000 | -- | $71,300 |
Find assessor info on the county website
Neighborhood: Northside
Nearby homes
- $150,0004 bd1 ba1.4k sqft1425 Lexington Ave, Schenectady, NY 12309Sold
- $295,1004 bd1 ba1.8k sqft1445 Lexington Ave, Schenectady, NY 12309Off Market
- $263,0004 bd1 ba1.5k sqft1455 Lexington Ave, Schenectady, NY 12309Off Market

- $337,8004 bd2 ba1.6k sqft1465 Lexington Ave, Schenectady, NY 12309Off Market

- $280,6003 bd1 ba1.3k sqft1687 Grand Blvd, Schenectady, NY 12309Off Market
- $382,0004 bd2 ba2.2k sqft1677 Grand Blvd, Schenectady, NY 12309Off Market
- $354,1004 bd2 ba2.5k sqft1691 Grand Blvd, Schenectady, NY 12309Off Market
- $330,0004 bd3 ba1.9k sqft1426 Sumner Ave, Schenectady, NY 12309Sold
Nearby schools
GreatSchools rating
- 7/10Jessie T Zoller SchoolGrades: PK-5Distance: 0.3 mi
- 2/10Oneida Middle SchoolGrades: 6-8Distance: 0.5 mi
- 3/10Schenectady High SchoolGrades: 9-12Distance: 0.3 mi
Schools provided by the listing agent
- Elementary: Jessie T. Zoller
- High: Schenectady
Source: Global MLS. This data may not be complete. We recommend contacting the local school district to confirm school assignments for this home.
Sell for more on Zillow
Get a Zillow Showcase℠ listing at no additional cost and you could sell for .
$281,900
2% more
+$5,638
With Zillow Showcase(estimated)
$287,538
Sell for more on Zillow
Get a Zillow Showcase℠ listing at no additional cost and you could sell for .
$281,900
2% more
+$5,638
With Zillow Showcase(estimated)
$287,538
- New York
- Schenectady County
- Schenectady
- 12309
- Northside
- 1427 Lexington Avenue
